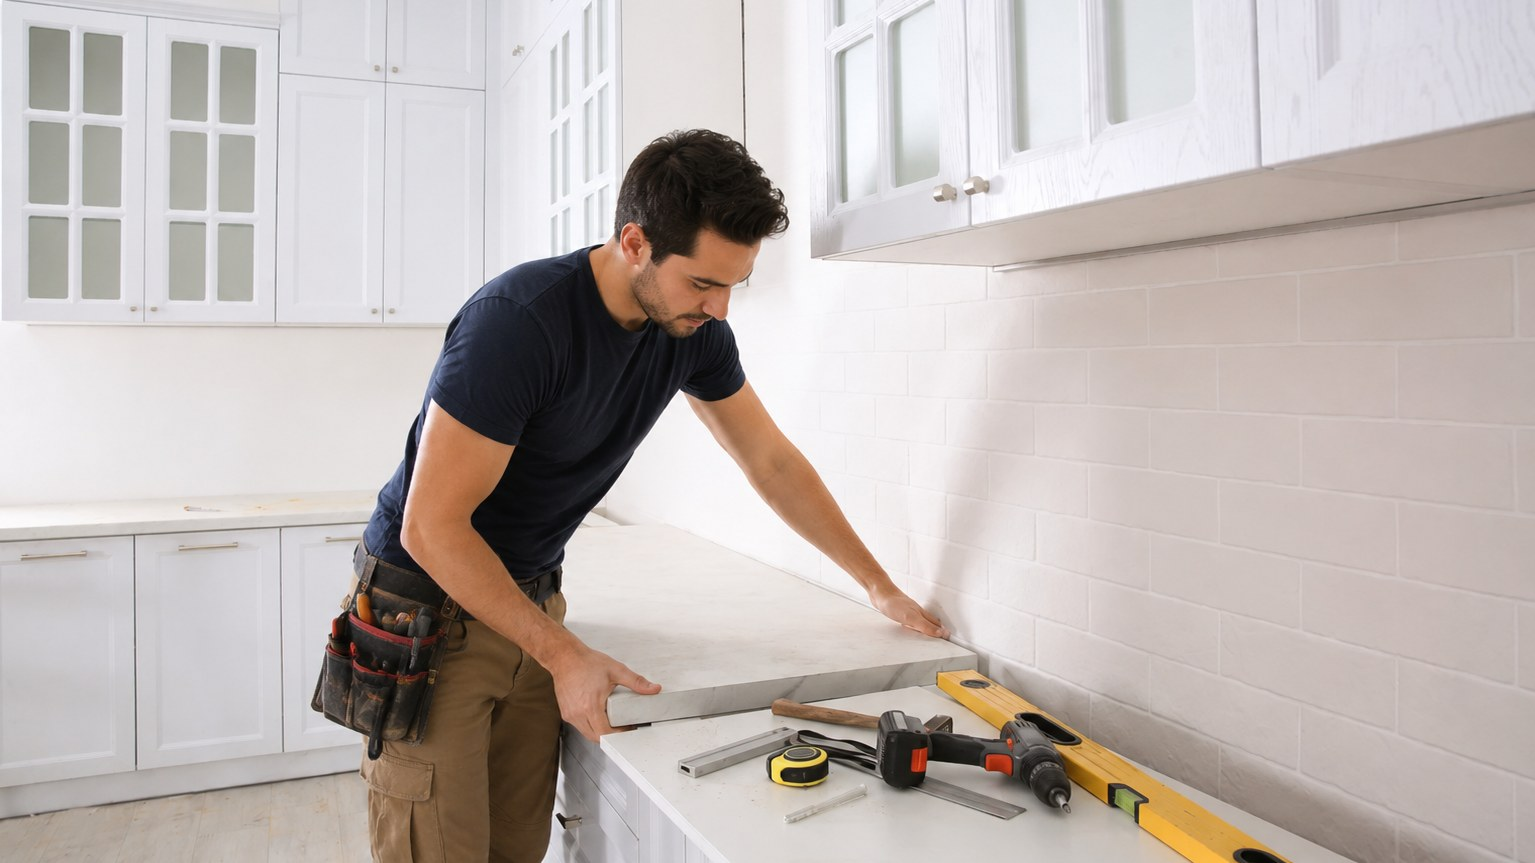
Two Housing Eras, Two Very Different Countertop Jobs
Pflugerville is two towns stacked on the same map. German farmers settled it in 1849, the railroad arrived in 1904, and the houses from that period still stand along the streets near East Main. Then SH 130 and SH 45 opened in November 2006 and the subdivisions marched toward Lake Pflugerville on a completely different set of drawings.
Those two eras hand us two different problems. In the older houses nothing is square, the cabinets have been rebuilt at least once, and a single seam decision changes the whole layout. In the newer builds everything is square, the runs are long, and the challenge is making a production kitchen stop looking like one.
Small Galley Kitchens in the East Main Street Historic District
The kitchens in the East Main Street Historic District and the Wuthrich Addition were built for a different way of cooking. Narrow. Often a straight galley with a window at one end and a doorway at the other. Cabinet depth that does not match a modern standard. Frequently a wall oven or a range squeezed into a bay that was framed for something older and smaller.
Getting slab into a room like that is a delivery problem before it is a fabrication problem. A full length piece has to clear a doorway, a turn, and sometimes a step down into an add-on. We measure the path, not just the counter, and if the path will not take the piece we plan a seam where the eye will not land on it instead of forcing something through a hallway and cracking it.
Post-2006 Toll Corridor Builds Out Toward Lake Pflugerville
Everything that went up after the toll corridor opened reads differently. Open plan. A long island that wants to be one piece. A big single-bowl sink. Cabinet boxes level within a reasonable tolerance, set by crews running the same floor plan repeatedly.
The work in these houses is about ambition rather than repair. Homeowners out toward Lake Pflugerville tend to want a waterfall end on the island, a mitered edge that reads thicker than the slab really is, or an eating overhang deep enough for three stools. All of it needs the substructure planned before the stone is cut.
Long runs are where seam placement earns its keep. We put the joint at a sink or cooktop where the material naturally breaks, book-match the pattern where the slab allows, and set it flush so a hand running across finds nothing.
| Job Element | Pre-War Main Street Houses | Post-2006 Toll Corridor Builds |
|---|---|---|
| Wall condition | Out of plumb and out of square, often by a visible margin | Square within normal construction tolerance |
| Cabinet base | Mixed ages, sometimes site-built, needs leveling first | Factory boxes, minor shimming at most |
| Templating method | Digital template after demolition, scribed to the wall line | Digital template on existing tops in most cases |
| Seam strategy | Placed to solve the delivery path through tight doorways | Placed at the sink or cooktop on long open runs |
| Typical add-on | Rebuilding a backsplash on plaster or shiplap | Waterfall ends, mitered build-up, deep eating overhangs |
Fitting Slab Into a 1920s Farmhouse With No Square Corners
Stone does not flex. A wall that runs out by half an inch over eight feet will leave a wedge of daylight behind the counter, and no amount of caulk hides that honestly. So we scribe.
After demolition we set a digital template against the actual wall, not the wall as it should be, and the fabricated edge follows that line. Where the deviation is too large to scribe away, we solve it with the backsplash instead, running a taller stone return that absorbs the gap and looks deliberate. Cabinet rails get leveled and shimmed before anything is set, because a slab bridging a low spot is a slab under tension.
Old houses hide surprises under the deck. Cast iron drain stacks in odd places. Framing notched by somebody in 1962. We template after demolition in these homes for that reason, so the measurements describe what is really there.
Material Choices for Homes Near Pfluger Park and Stone Hill
Older kitchens near Pfluger Park and the Farmers State Bank building want something that does not fight the house. Newer kitchens near Stone Hill Town Center want something that carries an open plan.
{{LINK:material:granite}} still fits a farmhouse better than most surfaces. It is a coarse-grained igneous stone, dense, with compressive strength typically above 200 megapascals, and it takes heat from a pulled roasting pan better than engineered material does. It needs sealing on a multi-year rhythm, which suits people who do not mind a little upkeep.
{{LINK:material:quartz}} is the answer in the newer builds. Non-porous straight out of the vibrocompression process, no sealing ever, and the most stain-resistant surface we install. In a very small galley, {{LINK:material:solid-surface}} deserves a look for one specific reason: its joints are glued and then sanded flat, so seams genuinely vanish, and an integrated sink bonds underneath and sands flush with the deck. For a period-appropriate powder room, {{LINK:material:marble}} still reads correctly, provided everyone understands it sits around three on the Mohs scale and reacts to acid.
{{LEAD_FORM:mid}}
Areas We Reach From Pecan Street
FM 1825, which is Pecan Street through town, is our spine here. From it we cover the historic blocks near East Main, the Wuthrich Addition, the neighborhoods around Northeast Metropolitan Park and 1849 Park, and the newer sections toward the lake.
The toll roads make the rest of the region close. We install east in {{LINK:location:manor}} and {{LINK:location:elgin}}, north in {{LINK:location:hutto}} and {{LINK:location:georgetown}}, and west to {{LINK:location:cedar-park}}. I-35 and SH 130 put a truck at your driveway inside a normal morning.
Other Services We Bring on the Same Visit
{{LINK:service:countertop-templating-and-measurement}} is the step that decides whether an old kitchen turns out well, and in Pflugerville’s pre-war houses we treat it as its own appointment rather than a formality.
On long modern runs, {{LINK:service:seamless-countertop-joining}} is the difference between an island that reads as one slab and one that reads as two. Plenty of jobs also include {{LINK:service:drop-in-sink-installation}} when a homeowner wants to keep a period-correct fixture, and the whole thing is usually booked as a straightforward {{LINK:service:countertop-replacement}}.
If you would rather see the full catalogue of surfaces and services before you call, start at {{LINK:home}} and then reach us at {{PHONE}} to set the measure.
Answers on Older Homes and New Builds in Pflugerville
Can you fit slab into an older Pflugerville farmhouse kitchen?
Yes, and we do it regularly. The two constraints are the delivery path and the wall line. We measure doorways, turns and any step down before we cut, and we scribe the finished edge to the wall as it actually runs rather than as it was drawn. Where a piece will not fit through the house, we plan a seam somewhere it will not be noticed.
Do you work in the East Main Street Historic District?
We do. Countertops sit inside the building, so interior surface work generally does not raise the review questions a facade change would. We still recommend checking with the city before any project in a designated district, and we work around whatever conditions you are given.
How do you handle walls that are not square?
By scribing rather than caulking. A digital template taken after demolition records the real wall, and the stone is cut to that line. Larger deviations get absorbed into a taller stone backsplash return, which looks intentional instead of apologetic. Cabinet rails are leveled and shimmed first, since stone set over a low spot is stone under stress.
Do you serve neighborhoods near Lake Pflugerville?
Yes, that whole eastern side of town is on our regular route. The subdivisions built out there after the toll corridor opened tend to have long island runs and big single-bowl sinks, which we plan for before templating. Access from SH 130 is easy, so install days run on schedule.
Can you template before demolition?
In a newer square kitchen, yes, we can template over the existing tops and save you a day without a counter. In an older house we template after demolition, because plaster, shiplap and rebuilt cabinet runs hide enough variation that an earlier measurement can be off in ways that only surface on install day.
Do you charge anything to come out and measure?
The in-home estimate is free. We look at the cabinet runs, the sink and appliance situation, the wall condition and the delivery path, then explain what actually drives the number on your job, which is slab tier, square footage, edge profile, cutout count, seam count and access. Call {{PHONE}} and we will book a visit.
How far in advance should I book?
Sooner is better, because fabrication has a real lead time and engineered material needs a curing window before final polishing. If you are working toward a holiday or a family event, give us a few weeks of runway. If you have a sink you cannot use, tell us and we will see what we can pull forward.