
Basin type
Undermount gives a wipeable edge and needs the cutout polished. Vessel sits on top and needs only a tap hole. Integrated is carved from the slab itself and is the most expensive.
Austin · West Lake Hills · Rollingwood · Barton Creek · Lakeway
Austin Custom Countertops cuts and fits bathroom vanity countertops in Austin, TX, and is Travis County's trusted specialist in small format stone, specializing in undermount basin openings polished to a zero reveal, faucet drilling matched to a 4 inch centerset or an 8 inch widespread, and countertop installation in rooms too tight to turn a slab in. We offer vessel basin tops finished on every exposed side and comfort height vanity countertops set against the 34 inch maximum the ADA allows at a lavatory.
Request a FREE Quote!
Our team provides one laser template taken off your own vanity box, delivering exact basin and faucet openings for homes and repeatable countertop dimensions across a building's worth of bathrooms for both residential and commercial projects. We fabricate every piece on the CNC in our own Austin shop, and the crew that measures your bathroom is the crew that sets the stone in it, from a single 30 inch powder room top to four vanities laid out on one slab.
From the trap and supply lines crowded into a shallow cabinet box to a whole house of bathrooms replaced on one schedule, our team handles every detail. Serving Austin and reaching northwest to Steiner Ranch, we template, cut and set each top ourselves.
The piece of stone is smaller. Everything around it is tighter, and that is what makes a bathroom its own job.
A vanity sits in a room with three walls close together, usually with a door swing, often with a mirror or a medicine cabinet already fixed above it, and sometimes with a toilet a few inches off one end. There is no room to rotate a slab into position. On a second floor bathroom with a narrow stair and a turn at the landing, the getting it upstairs question is answered before the cutting question, and it sometimes decides whether a top comes in one piece.
The room is also rarely square, for the same reasons a kitchen is not. Austin straddles the Balcones Escarpment, with clay and loam soils on the east side of town and limestone on the west, and clay moves with 34 inches of rain a year that arrives mostly in spring and fall. That movement reaches bathroom walls the same way it reaches kitchen walls, and on a short vanity run it shows up faster, because a quarter inch of bow across a 30 inch top is far more visible than the same bow across a 10 foot kitchen run.
The plumbing is the other difference, and it is the one that catches people. A kitchen sink has a whole base cabinet of room under it. A vanity has a supply pair, a trap and a drain line crowded into a shallow box that is often shared with a drawer bank. Moving a basin even a few inches sideways can mean moving the drain, which is real plumbing work rather than a countertop adjustment.
The basin decides more about a vanity top than the material does.
An undermount basin is the common choice and the easiest to keep clean, because there is no rim to trap anything. The cutout edge is polished, the bowl hangs from threaded studs epoxied into the underside of the countertop with brackets hooking its rim, and the epoxy needs a full 24 to 48 hours before the basin should take weight. You pick the reveal: a positive reveal shows a thin band of the basin rim, a negative reveal lets the stone slightly overhang the bowl, and a zero reveal cuts flush to the rim, which is the cleanest look and the least forgiving cut.
A drop in or self rimming basin sits in a templated hole with its rim resting on the countertop. It is the simplest cut, it forgives a slightly imperfect opening, and it leaves a seam of caulk at the rim that eventually needs attention.
A vessel basin sits entirely on top of the countertop, finished on all sides, so the top gets only a drain hole rather than a bowl sized cutout. That changes the height math, and it usually pairs with a tall vessel faucet or a wall mounted one.
An integrated basin, where the bowl and the top are one continuous piece with no joint at all, belongs to solid surface. The bowl is bonded and sanded until the seam disappears. It cannot be done in quartz or granite, so if that is the look you want, the material is chosen for you.
Whichever you pick, we need the actual basin or its exact model number before anything is cut.
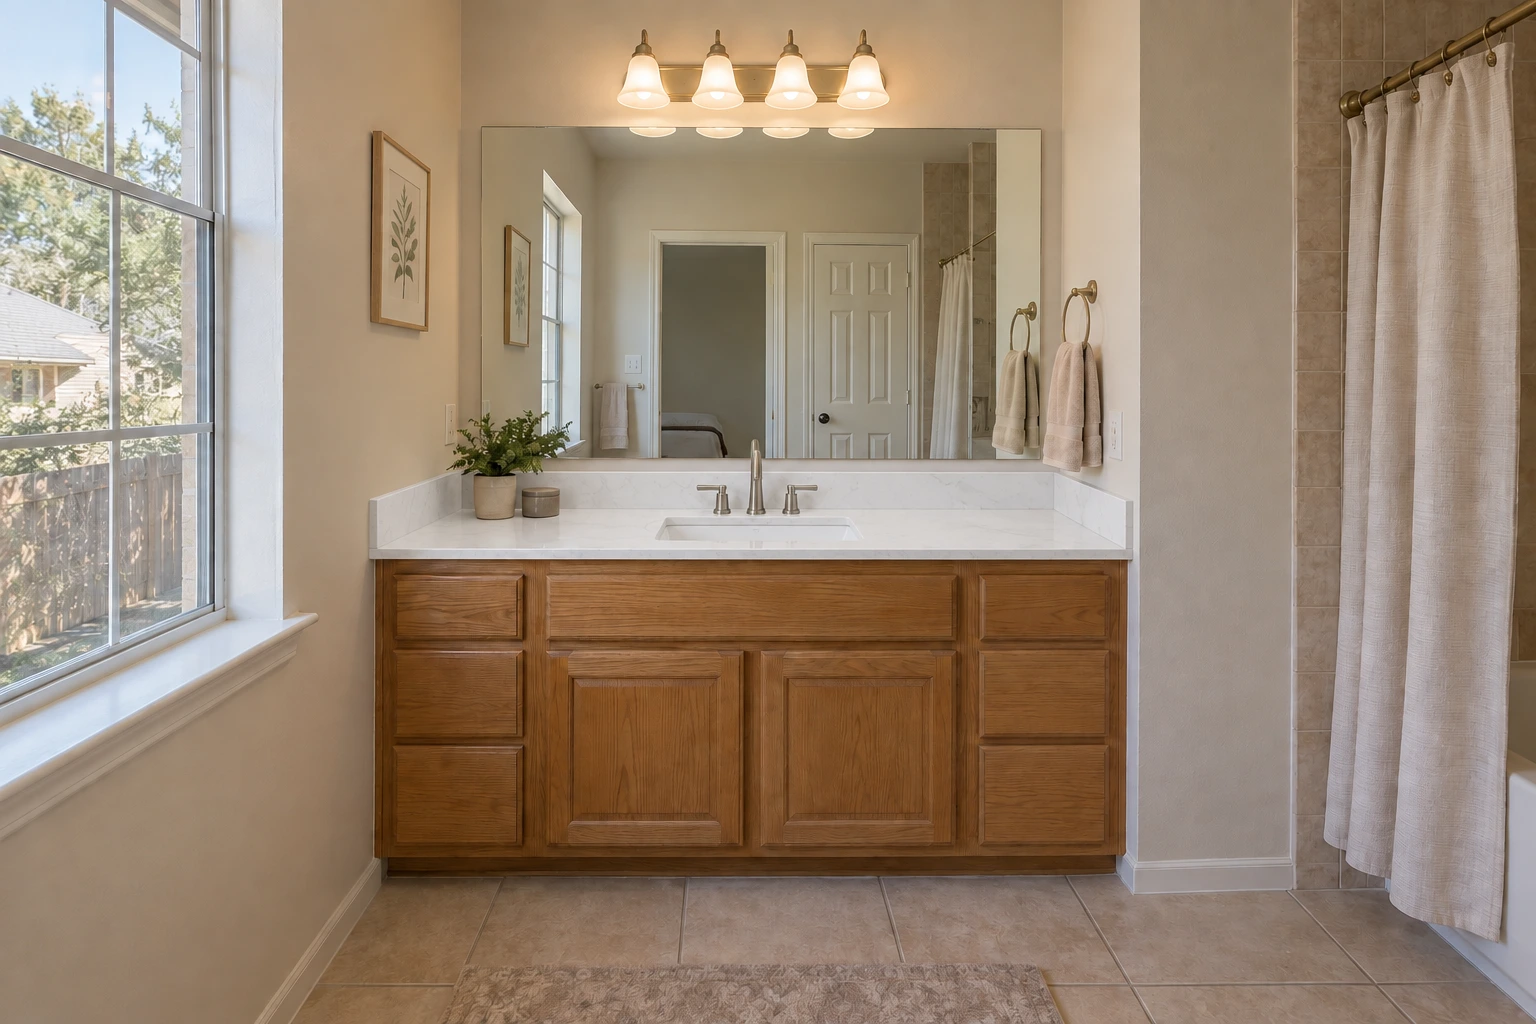
There are three faucet configurations and they are not interchangeable. This is the single most common reason a homeowner ends up returning a faucet.
A single hole faucet needs one hole, typically 1-3/8 or 1-1/2 inch, with spout and handle in one body. A centerset faucet needs three holes at a 4 inch spread, which is what most vanity basins sold in the United States come pre drilled for. A widespread faucet is three separate pieces, a spout and two handles, connected by hoses under the deck, which is why its spread starts at 8 inches and can run out to around 16 inches depending on how you want it laid out.
A centerset faucet will not mount on a top drilled widespread, and a widespread faucet will not mount on a top drilled at 4 inch centers. There is no adapting around it on stone. So we drill from the faucet you have actually bought, in the shop, wet, on the CNC, and we drill at the spread you want rather than the spread that happens to be standard. If you are going wall mounted, the countertop gets no faucet holes at all and the valve body has to be roughed into the wall before the top is set.
If you are running a double vanity, each basin gets its own drilled set, and the spacing between the two is laid out at template so the handles are not fighting the mirror or the wall return.
Bathrooms get wet in a way kitchens do not, and the joint where the countertop meets the wall is where a vanity fails first.
A short splash, a piece of the same stone standing a few inches up the wall, is the standard answer. It is cut from the same slab at the same time, it hides the wall line, and it keeps water off the drywall behind the faucet. Where a vanity ends against a side wall, the splash carries around as a return so the end of the joint is covered on both faces.
A full height stone splash running from the countertop up to the mirror is the other option. It looks deliberate, it is easy to wipe, and it needs the same careful template as the top because it has to meet an out of square wall along its full height rather than along three inches of it. Tile is the third path, and it is a separate trade that goes on after the countertops are installed.
If you want no splash at all, which is a common look with a floating vanity, that is fine, and the caulk joint behind the top becomes a maintenance item you should expect to redo eventually.
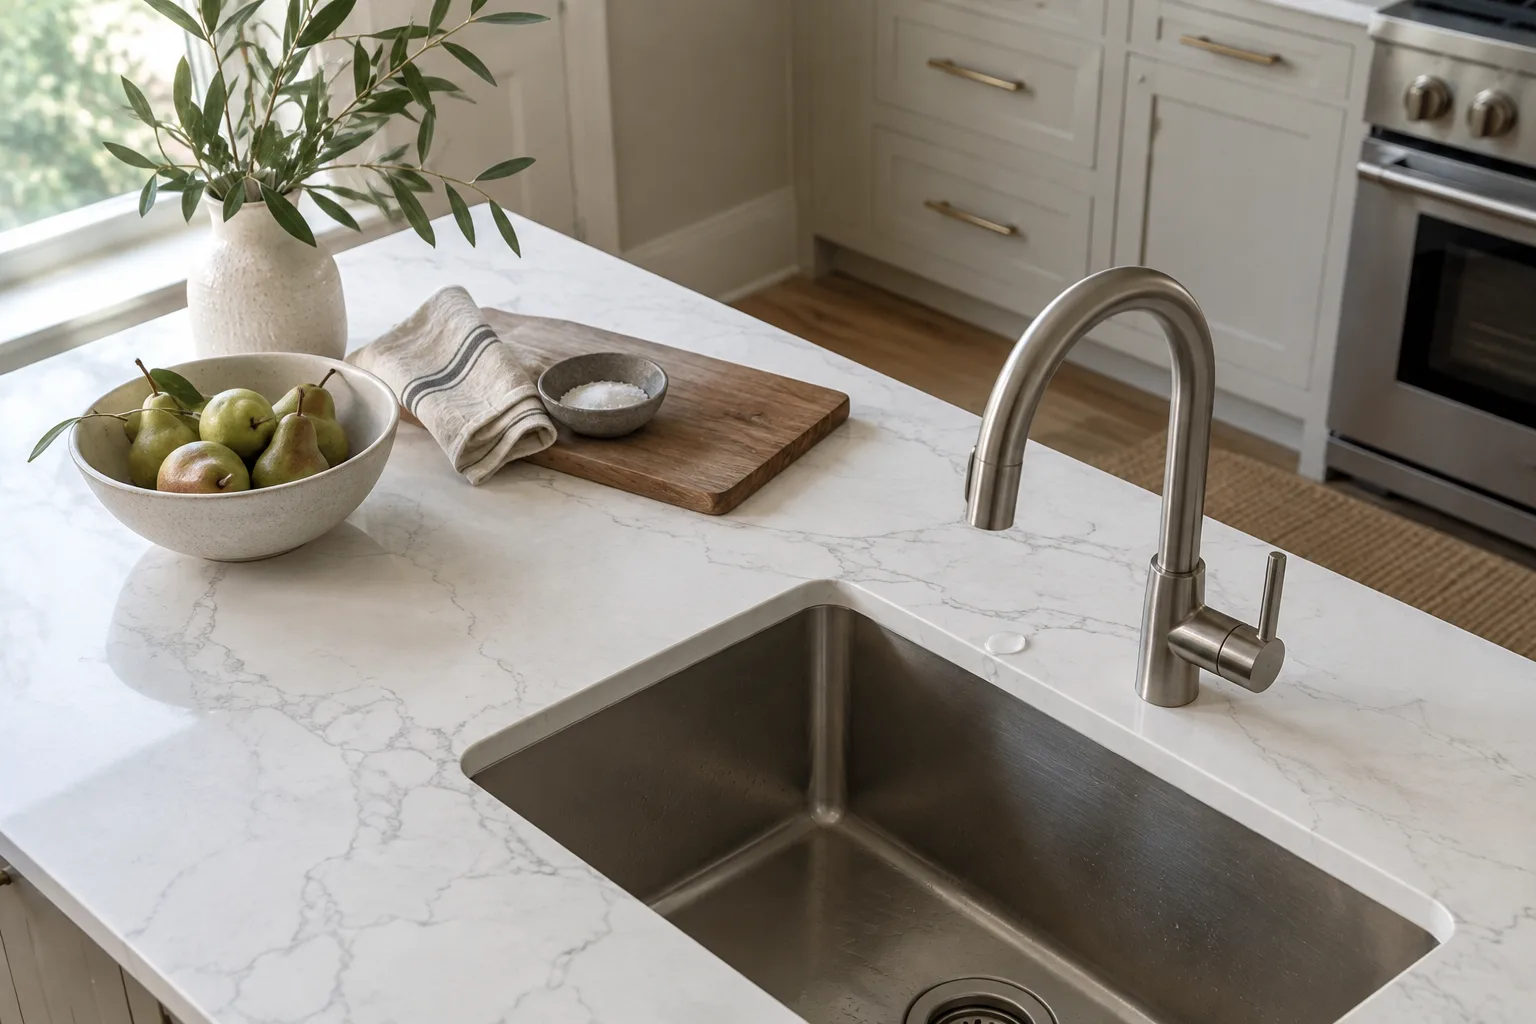
Older builder vanities in Austin sit at 30 to 32 inches, which is noticeably lower than a kitchen countertop. Comfort height, 34 to 36 inches, has become the default in newer construction and remodels, with 36 inches the most common, and it is simply easier on your back at a sink you use twice a day.
Three things complicate the choice, and we walk through all of them at the template. First, a vessel basin adds its own full height on top of the countertop, so a comfort height vanity with a vessel bowl can land uncomfortably high and a shorter cabinet is often the right answer. Second, if accessibility matters in the house, 34 inches is a maximum rather than a goal: the ADA figure is measured from the finished floor to the top of the rim or the counter, whichever is higher, so a 36 inch comfort height vanity does not meet it. Third, a countertop cannot fix a cabinet height. If you want to move from 31 inches to 36 inches, that is a new cabinet or a modified base, decided before we template, not after.
Kids' bathrooms are worth a separate thought. A lower vanity that works for a seven year old works for about four years, and comfort height with a step stool usually outlasts it.
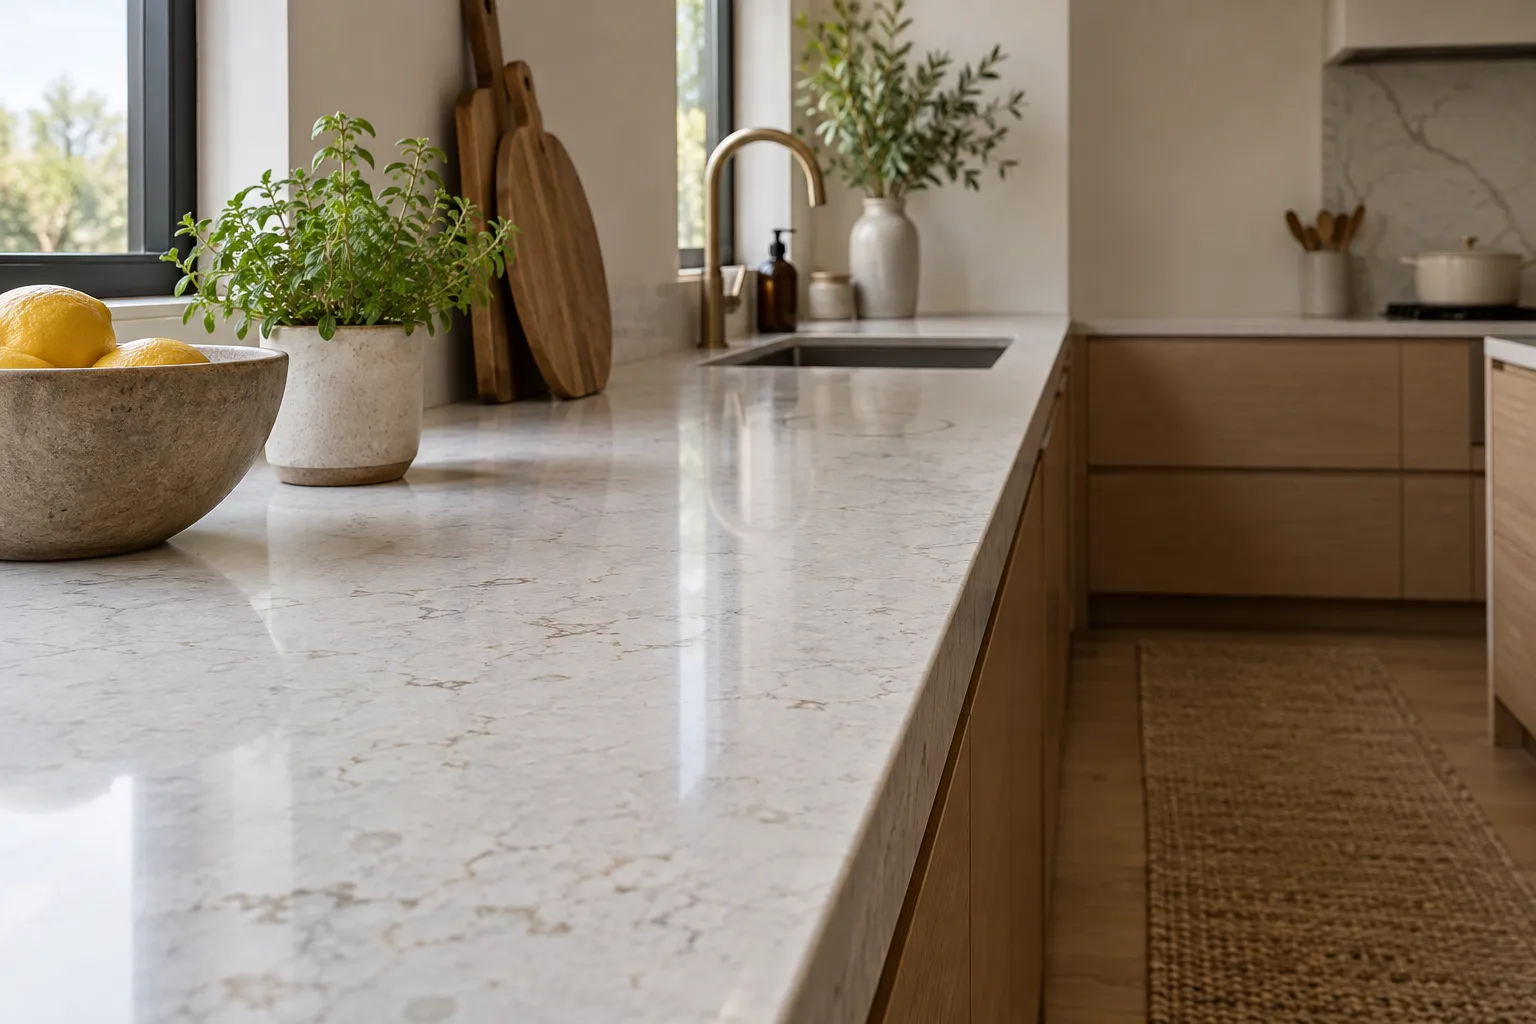
Two things make a bathroom the cheapest room in the house to be adventurous in.
The first is slab yield. A vanity top is small, and vanity tops are often cut from the remaining portion of a slab rather than from a full one. Quartz slabs run around 126 by 63 inches, so a primary bath, a hall bath and a powder room can frequently come out of material that would not have covered a kitchen. If you are doing more than one bathroom, template them together. Cutting three tops from one layout in one pass, then installing them in one visit, costs less than three separate jobs and gets the plumber out once instead of three times.
The second is exposure. A vanity top never sees a hot pan, never sees a knife, and never sees a pot dragged across it. That is why marble belongs in a bathroom far more comfortably than it belongs in a kitchen, and why a honed finish or a softer stone that would etch at a kitchen coffee station holds up fine beside a bathroom faucet. Natural stone in a bath still wants an impregnating sealer, though modern sealers have pushed that interval out to something like every five to ten years. Quartz needs no sealing. If a material has been sitting on your maybe list because the kitchen was too risky, this is the room to use it in.
We quote a vanity from the template, not over the phone, and we do not publish a per foot figure. Here is what genuinely moves the number.
Material and yield lead. Because vanity tops are small, whether your selection can be cut from remnant material or needs a fresh slab can matter more to the price than the material's own tier. A 30 inch powder room top out of remnant stone is a different proposition from the same stone opened fresh.
Basin type and cutout are next. A drop in hole is the least fabrication. A polished undermount cutout is more, and a zero reveal cut more still, because the tolerance to the bowl is tight enough to leave no margin for error. An integrated solid surface basin is a different process again. Then faucet drilling: hole count and spread, and whether there is a separate drilled hole for a soap dispenser.
Height and edge detail move it. A built up or mitered edge that makes a 3cm countertop read thicker is fabrication time on every inch of the exposed run. Splash choice matters, since a full height stone splash uses several times the material of a short one and needs its own template.
Then the practical items. A double vanity is two of everything. Tear out and disposal of the old top is included and priced. Access is real: a second floor bath with a turning stair is more work than a ground floor one. Whether the existing cabinet is level, and whether the drain sits where your new basin wants it, both get checked at the template because both can add plumbing work that is not countertop work.
Multiple bathrooms done together is the one lever that reliably brings the total down, so tell us at the template if the other baths are coming later.
Undermount gives a wipeable edge and needs the cutout polished. Vessel sits on top and needs only a tap hole. Integrated is carved from the slab itself and is the most expensive.
A 100mm upstand in the same stone, or none at all with tile to the counter. The upstand is cheaper and hides an uneven wall.
Vanities are small. A premium marble or quartzite that is out of reach for a kitchen is often affordable here, from an offcut of a larger slab.
In a primary bathroom with a matched pair, we cut both from the same slab so the veining relates. Ordering them separately is how they end up mismatched.
It is also the smallest stone job we do, which makes it the most common way people start with us. A single vanity often comes out of remnant stock, which means a slab you could not afford across a whole kitchen is entirely reasonable across a 1.2m vanity.
Drag the handle. The cabinets, fixtures and lighting were kept; only the surface changed.
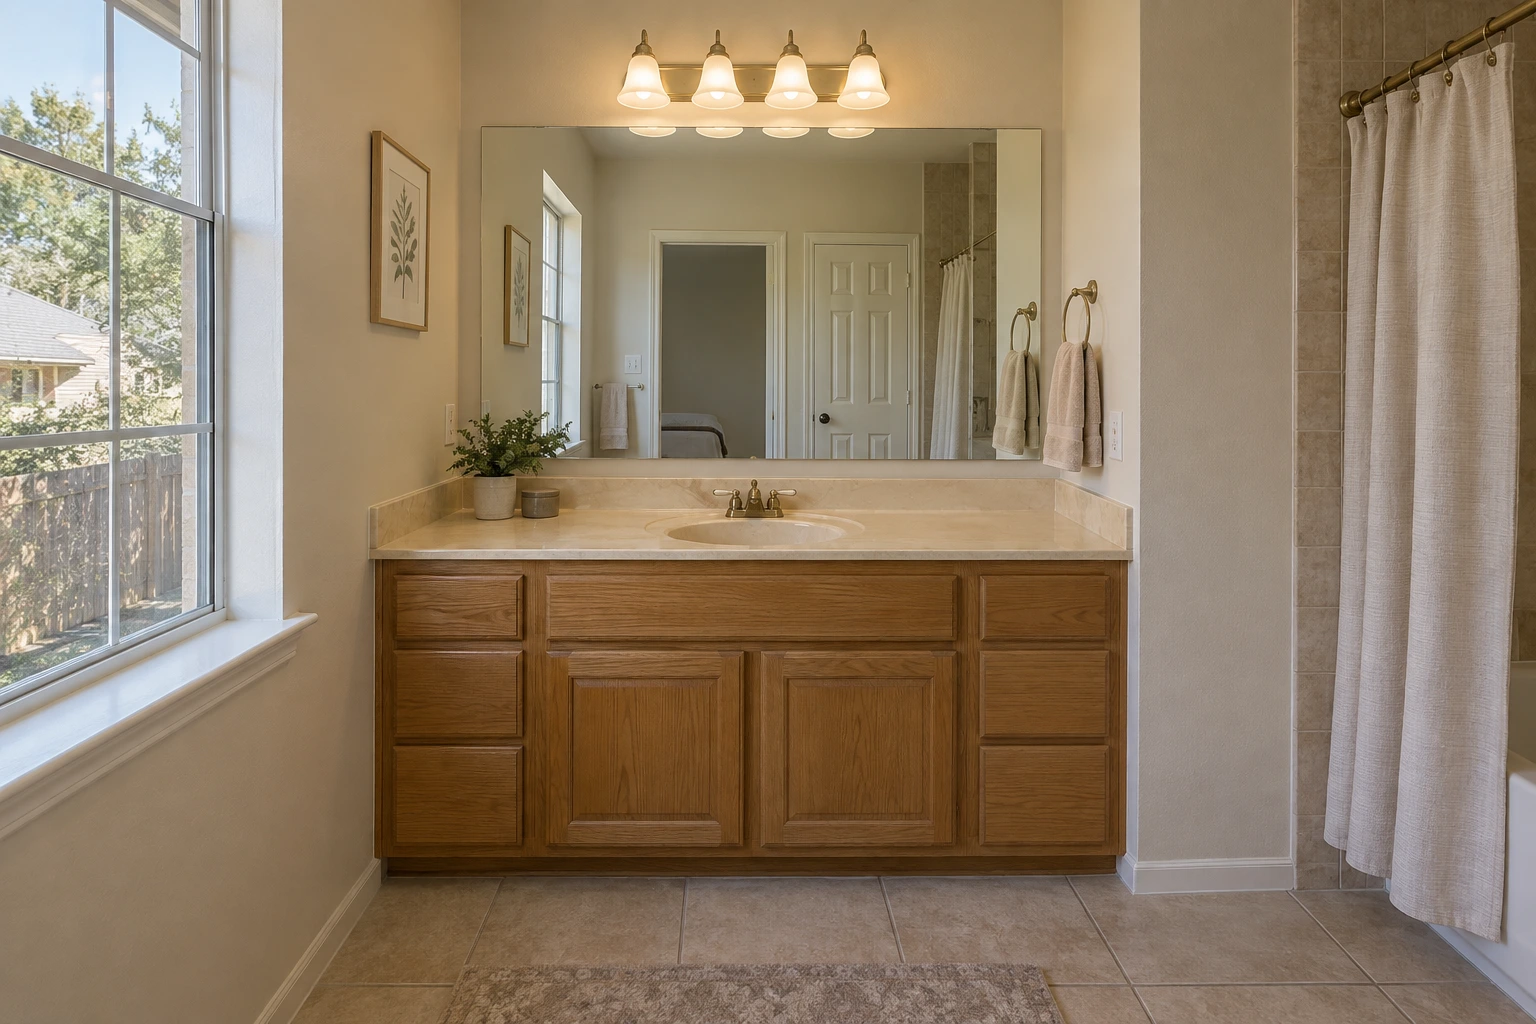 BeforeAfter
We laser template off your cabinets and confirm sink, cooktop and overhang details in about an hour.
You choose your actual slab rather than a sample chip, so the movement and veining you approve is the one that gets installed.
Cut, edged and polished in our Austin shop, typically five to ten working days from template.
Old tops out, new tops set and seamed, sink and cooktop refitted. Most kitchens finish in a day.
A single vanity is normally a same day job. The old countertop comes off, the new one is set and sealed, and the basin is mounted. Water to that vanity is off from tear out until a licensed plumber reconnects the supply and drain. If your basin is undermounted, leave it unloaded until the mounting epoxy has fully cured, which takes 24 to 48 hours. The rest of the bathroom, including the shower and toilet, stays usable throughout on most jobs.
Very rarely. A stone or quartz top is bonded to the cabinet and sealed to the walls, and it takes stress across the narrow sections beside the basin cutout when it comes off, which is where it breaks. If you are refinishing the cabinet and want to keep the countertop, the safer plan is to leave the top in place and work around it. What often can be reused is a basin or a faucet in good condition, if it matches the new cutout and drilling.
A licensed plumber does the final reconnection. Our crew disconnects what has to come off to remove the old countertop, sets the new top and mounts the basin, and the supply and drain connections are plumbing work handled by a licensed plumber, in Texas licensed through the Texas State Board of Plumbing Examiners.
If you are keeping the same basin, yes, and we cut the opening from that exact bowl. Problems appear when the basin type changes. Going from a drop in to an undermount changes the cutout and the edge finish. Going to a vessel changes the countertop to a simple drain hole and changes your working height. Going to an integrated basin changes the material. Faucets are the separate check: single hole, 4 inch centerset and 8 inch widespread are not interchangeable on a drilled stone top.
No. The template measures the cabinet itself, its real line, its real level and the real angles of the walls it sits against, so it has to be installed and fastened first. This matters more in a bathroom than a kitchen because the runs are short and every wall is close.
Expect it, particularly in older central Austin houses and anywhere on the clay soils east of the Balcones Escarpment where seasonal moisture moves foundations. On a short vanity run a bowed wall shows up quickly, which is exactly why we laser template rather than measure with a tape. The countertop is cut to scribe against the wall as it actually runs, and where the gap is too large for a scribe to close cleanly, we talk through a taller splash at the template instead of surprising you on install day.
Yes. Removal, haul off and disposal are part of the job and part of the written price, including on multi bathroom jobs where there is more than one top to clear. If you want a piece kept back, say so at the template, though we cannot guarantee an old top will survive removal in one piece.
Yes, and it is the best way to do it. Templating the primary bath, the hall bath and the powder room in one visit lets us lay all the tops out on the same material, cut them in one pass, and install them together, which usually means better use of the slab, one delivery and one plumber visit instead of several. If the other bathrooms are planned for later, tell us at the template anyway so we can note the material and the layout while the room is measured.
Free measure across Austin and the surrounding Hill Country. No obligation, and no add-ons at install.
Calls only, we do not receive text messages.