
Austin · West Lake Hills · Rollingwood · Barton Creek · Lakeway
Commercial Countertops in Austin, TX
Austin Custom Countertops supplies commercial countertops in Austin, TX, and is Travis County's leading specialist in specification driven stone, specializing in Division 12 submittals and shop drawings, ADA compliant countertop heights at lavatories, service counters and work surfaces, and phased delivery by floor, by building or by unit type. We offer mockup units that become the acceptance standard for everything cut after them and lot documentation so the range you approved is the range we hold.
- Licensed, insured & bonded
- Free in-home measure
- One firm written price
Request a FREE Quote!
Commercial Countertops in Austin, TX
Our team provides a template date per phase, held against your three week look ahead, delivering countertops that land on the day plumbing trim is due and one point of responsibility for both residential and commercial projects. We cut wet on our own CNC in our Austin shop, which keeps respirable silica controlled and the noise and water off your site, from a tenant break room to a countertop package repeated in every unit of a building.
From a Texas project with an estimated construction cost of $50,000 or more, which must be registered with the Texas Department of Licensing and Regulation, to a multi building turnover templated floor by floor, our team handles every detail. Serving general contractors, developers and property managers across Austin, Steiner Ranch and Lakeway, we work to your submittal log rather than around it.
How we work
Licensed, insured & bondedDocumented insurance and permits where the job needs them
Our own shop and crewCNC fabrication in Austin, nothing handed to a third-party installer
One firm written priceThe quote is the number at install, cutouts and edges included
Laser templatingDigital templates off your actual cabinets, so seams land where they should
Where countertops sit in your construction schedule
Countertops are a constraint trade, and on most jobs they are the constraint nobody sequences until it bites. The predecessor is fixed: cabinet or vanity boxes set, fastened, level and plumb, walls closed, and flooring in if the spec sets the top on finished floor. The successor is equally fixed: plumbing trim, backsplash, final clean and, on a registered project, the accessibility inspection. Nothing in that chain moves until the tops are in.
The part that surprises people is that a countertop cannot be cut from the drawings. It is cut from the built condition, which means the template date cannot be earlier than the day the boxes are set and level. That single fact is what turns a two week float into a two week delay when cabinet delivery slips and nobody reissues the countertop dates.
So we work backwards from your finish date rather than forwards from ours. Give us the three week look ahead and we will give you a template date per unit type, per floor or per building, and we hold the fabrication slot against it. If your cabinets slip, tell us before the template date rather than on it, and the slot moves rather than being lost. We also plan access with you up front: elevator reservations, hoisting, floor protection, and which other trade is in the unit that day.
Submittals, samples and shop drawings
Countertops land in Division 12, MasterFormat section 12 36 00, and that number carries through your schedule of values, submittal log, RFIs, change orders and closeout. We work to that log rather than around it.
The shop drawing package shows plans and sections for each countertop type, joint and seam locations, cutout sizes and positions, edge profiles, overhang dimensions, and the attachment, substrate and support details including bracket or steel locations where an overhang exceeds what the material will carry. Dimensions come off the built condition once the phase is templated, with the pre-template set issued off the architectural drawings so the review cycle is not sitting on the critical path.
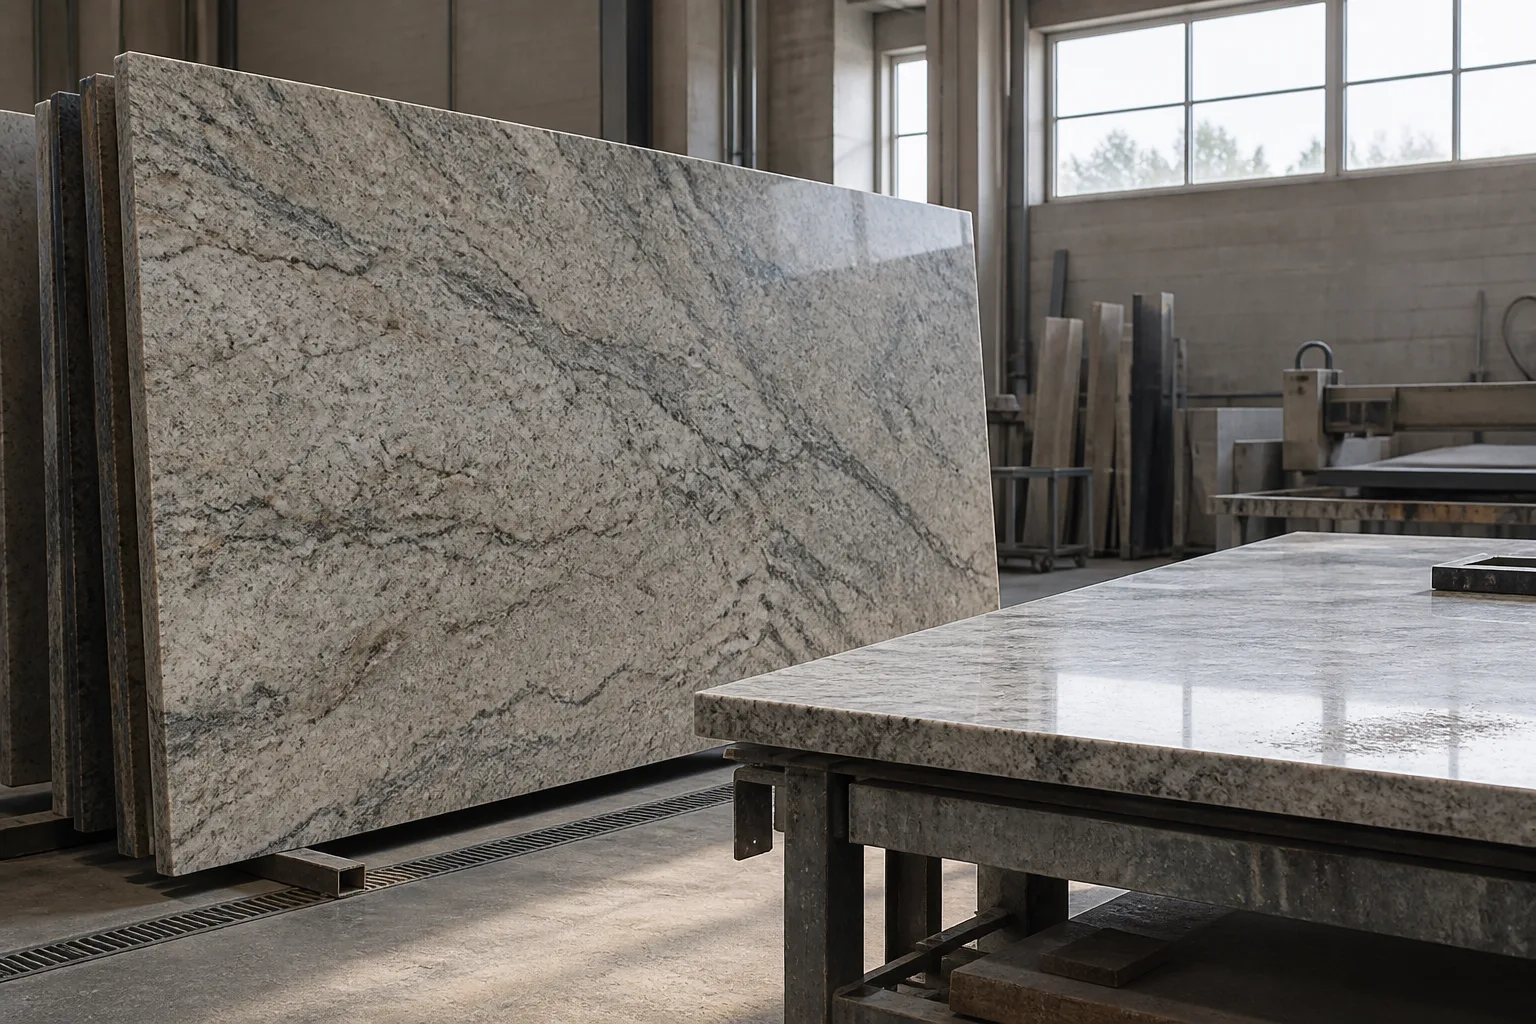
Samples follow the spec. Stone sections commonly call for two sets per material, not less than 12 inches square, selected to show the full range of color and veining expected rather than the prettiest piece in the crate. For natural stone we provide lot documentation so the range you approve is the range we are holding. Where the program includes a mockup unit, we build it first and it becomes the acceptance standard for everything after it.
Conflicts get raised in writing before anything is cut. An RFI costs an afternoon. A cut slab costs a slab.
ADA and accessible heights, and who signs off in Texas
Accessible height is the most common reason a finished countertop comes back out, and it is almost always discovered after the fact. The governing numbers from the 2010 ADA Standards are specific.
Dining surfaces and work surfaces under section 902 must be 28 inches minimum and 34 inches maximum above the finish floor, with knee and toe clearance and a clear floor space positioned for a forward approach. That covers bars, lunch counters, booths and built in work surfaces. Sales and service counters under 904.4 need a portion 30 inches long minimum at 36 inches high maximum with knee and toe space beneath. Lavatories and sinks under 606.3 are installed with the front of the higher of the rim or the counter surface at 34 inches maximum. In accessible dwelling units, 804.3 puts the kitchen work surface at 34 inches maximum, permits an adjustable counter from 29 inches to 36 inches, and requires at least one 30 inch wide section.
On multifamily, the Fair Housing Act design and construction requirements apply to buildings of four or more dwelling units first occupied on or after March 13, 1991, and usable kitchens need a 30 inch by 48 inch clear floor space at the range or cooktop and at the sink, which drives the cabinet layout the countertop sits on.
In Texas there is a second gate. Public and commercial projects with an estimated construction cost of $50,000 or more must be registered with the Texas Department of Licensing and Regulation, reviewed by a Registered Accessibility Specialist before construction, and inspected afterward against the Texas Accessibility Standards. We do not certify compliance and we will not pretend to, that belongs to the design team and the RAS. What we do is measure the set height of the boxes at template, compare it against the height on the approved drawings, and issue an RFI before cutting if the finished top would land outside the limit. A conflict caught at template is an email. The same conflict caught at inspection is a demolition.
Specifying a surface that survives the use it is getting
Commercial selection is a performance question, not a color question, and the performance requirement changes by room.
In a food establishment, any multiuse food contact surface has to meet FDA Food Code 4-101.11: safe, durable, corrosion resistant, nonabsorbent, smooth and easily cleanable, and resistant to pitting, chipping, crazing, scratching, scoring and distortion. Equipment certified to a recognized American National Standard by an ANSI accredited program is deemed to comply, and NSF/ANSI 51 Food Equipment Materials is that standard for construction materials. If the surface is a food contact surface, specify it to that standard. Stainless remains the default in wet and hot zones for a reason. Surrounding non food contact surfaces have far more latitude, and that distinction is worth drawing on the finish schedule so the whole kitchen is not specified to the strictest line.
Outside food service, the failure modes are impact, chemistry and heat. Reception and service counters take cart and corner strikes, so edge detail and outside corner radius matter as much as the material. Break rooms and restrooms in a high traffic building see quat sanitizers and daily cleaners, which is a porosity and sealing question on natural stone. Long unsupported runs at a bar or a transaction counter need steel, not corbels and optimism.
One more item belongs on a GC's radar. Engineered stone can run up to roughly 93 percent crystalline silica, and OSHA now runs a focused inspection initiative on engineered stone fabrication and installation under 29 CFR 1926.1153. We cut wet in our own shop under a written exposure control plan, where wet methods reduce exposure by more than 95 percent, and we cut to template specifically so field cutting on your site is the exception rather than the routine. That is your dust problem and your liability exposure, not just ours.
Phased delivery across a multi building or occupied site
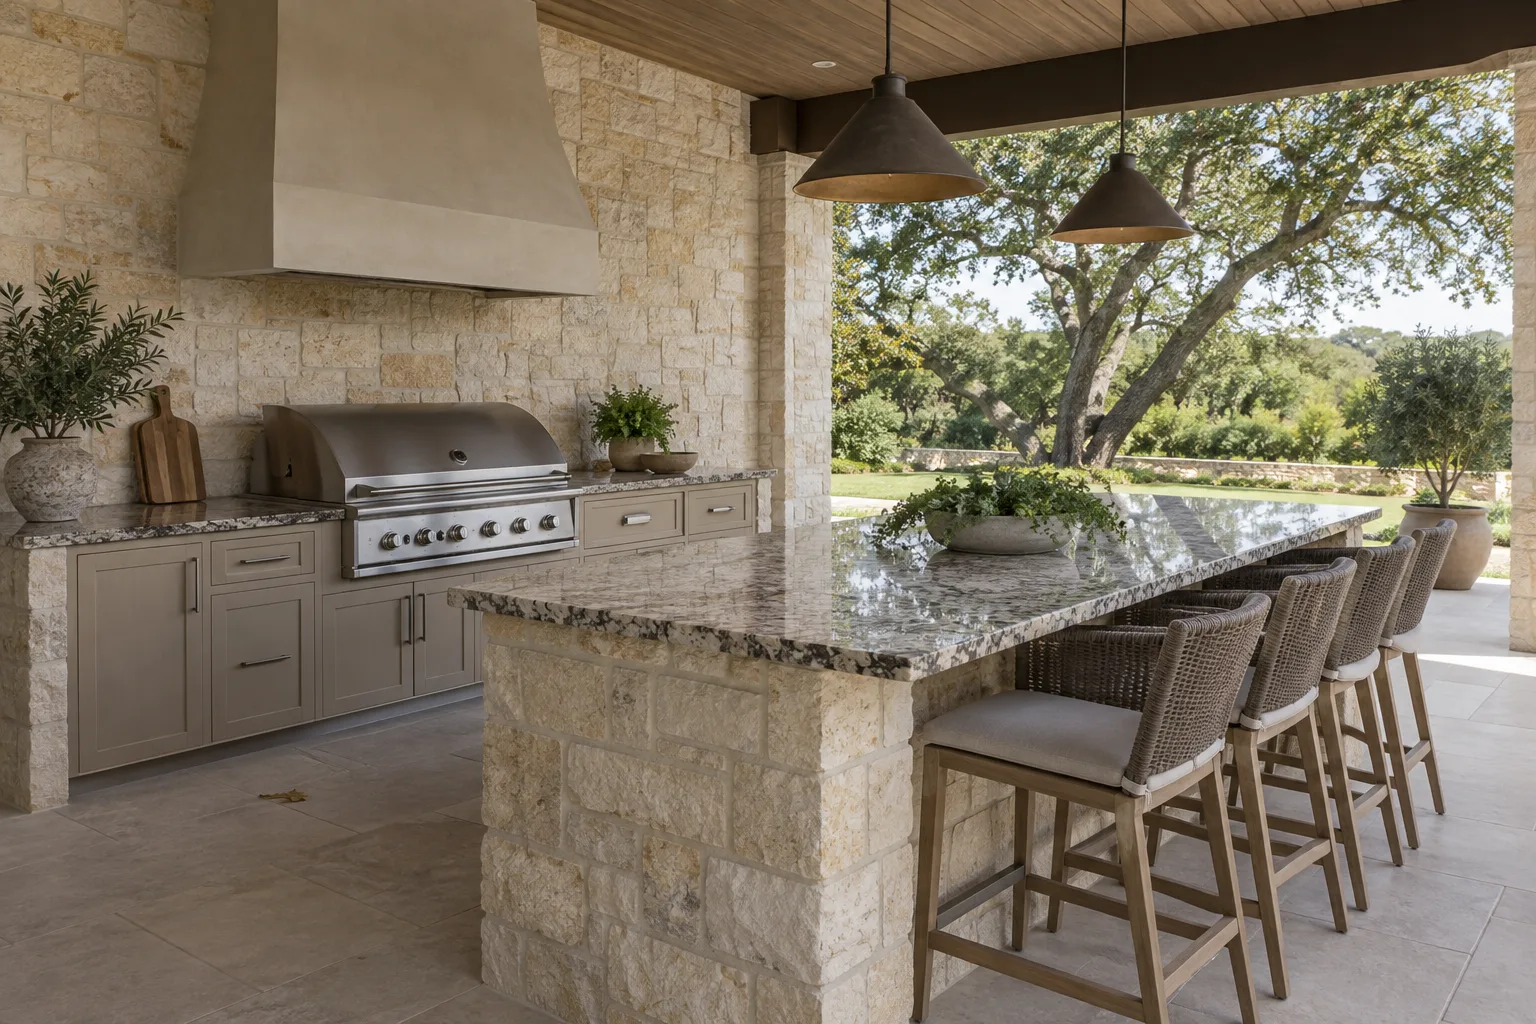
Phasing is where consistency is won or lost. Natural stone from a different quarry run will not match, and engineered material varies between production runs too, so on anything spanning months we reserve and tag the lot at award and release against your schedule rather than ordering building by building and hoping the color is still available in November. Lot numbers go in the submittal.
Each phase is templated against its own built condition, but repeat unit types run from the same cut program, so unit 214 and unit 618 come off the same geometry rather than off two separate field measurements with two separate tolerances. That is the whole reason to buy a shop that keeps the file.
On occupied properties, turns are planned as in and out the same day per unit, with dust control, protected paths, elevator windows and resident notice agreed before the first unit. On new construction we batch punch by floor or wing directly behind the crew, record each item by responsibility, and close it before that crew demobilizes, because the expensive punch item is the one found after the equipment has left the site. Overage is agreed up front and held as attic stock for damage by other trades and for warranty replacement, which matters most on a color that will not be available in two years.
What drives the price of commercial countertops
Commercial pricing moves on different levers than residential, and none of them is square footage alone.
Repetition is the first. The first unit type carries the engineering, the layout and the program. After that, repeats yield. So the number of distinct unit types drives your cost far more than the number of units, and consolidating three near identical vanity layouts into one is usually the cheapest change order on the project.
Access and working hours are the second. Nights, weekends, an occupied building, a limited elevator window, a downtown site with a restricted dock, and a unit that has to be handed back the same evening all price differently from an empty shell with a lift outside.
Phasing is the third. What matters is the number of separate mobilizations, whether each phase takes one trip or two for template and install, and whether a released phase is large enough to be worth a crew day. Five small releases cost more than one large one for the same total footage.
Spec consistency is the fourth and the one most often invisible. Holding a reserved lot across a build program is inventory carried for months, and a single lot across an entire building prices above taking what is available at each release. That is a real trade, and it is yours to make rather than ours to assume.
Then the ordinary variables: material and thickness, edge profile, cutouts per unit, the count of accessible variant heights, support steel for unsupported spans, food contact certification requirements, and the readiness of the site on the template date. Submittal and closeout scope adds its own weight where the program calls for mockup units, extended samples, attic stock or an extended warranty.
We price from drawings and a site walk, and we issue one firm written price. Scope changes come back as a priced change against the same line item, in writing, before the work happens.
How we work on commercial projects
Schedule of rates
- Priced per unit type and per square metre, so a change in count or mix adjusts predictably rather than reopening the whole quote.
Phased mobilisation
- Templating and installation sequenced floor by floor to suit your programme, so nothing is stored on site longer than it needs to be.
Specification consistency
- Engineered quartz where every unit must match. Batch numbers are tracked so unit one and unit forty are the same colour.
Single point of contact
- One project manager from template through to handover, rather than a different crew each visit.
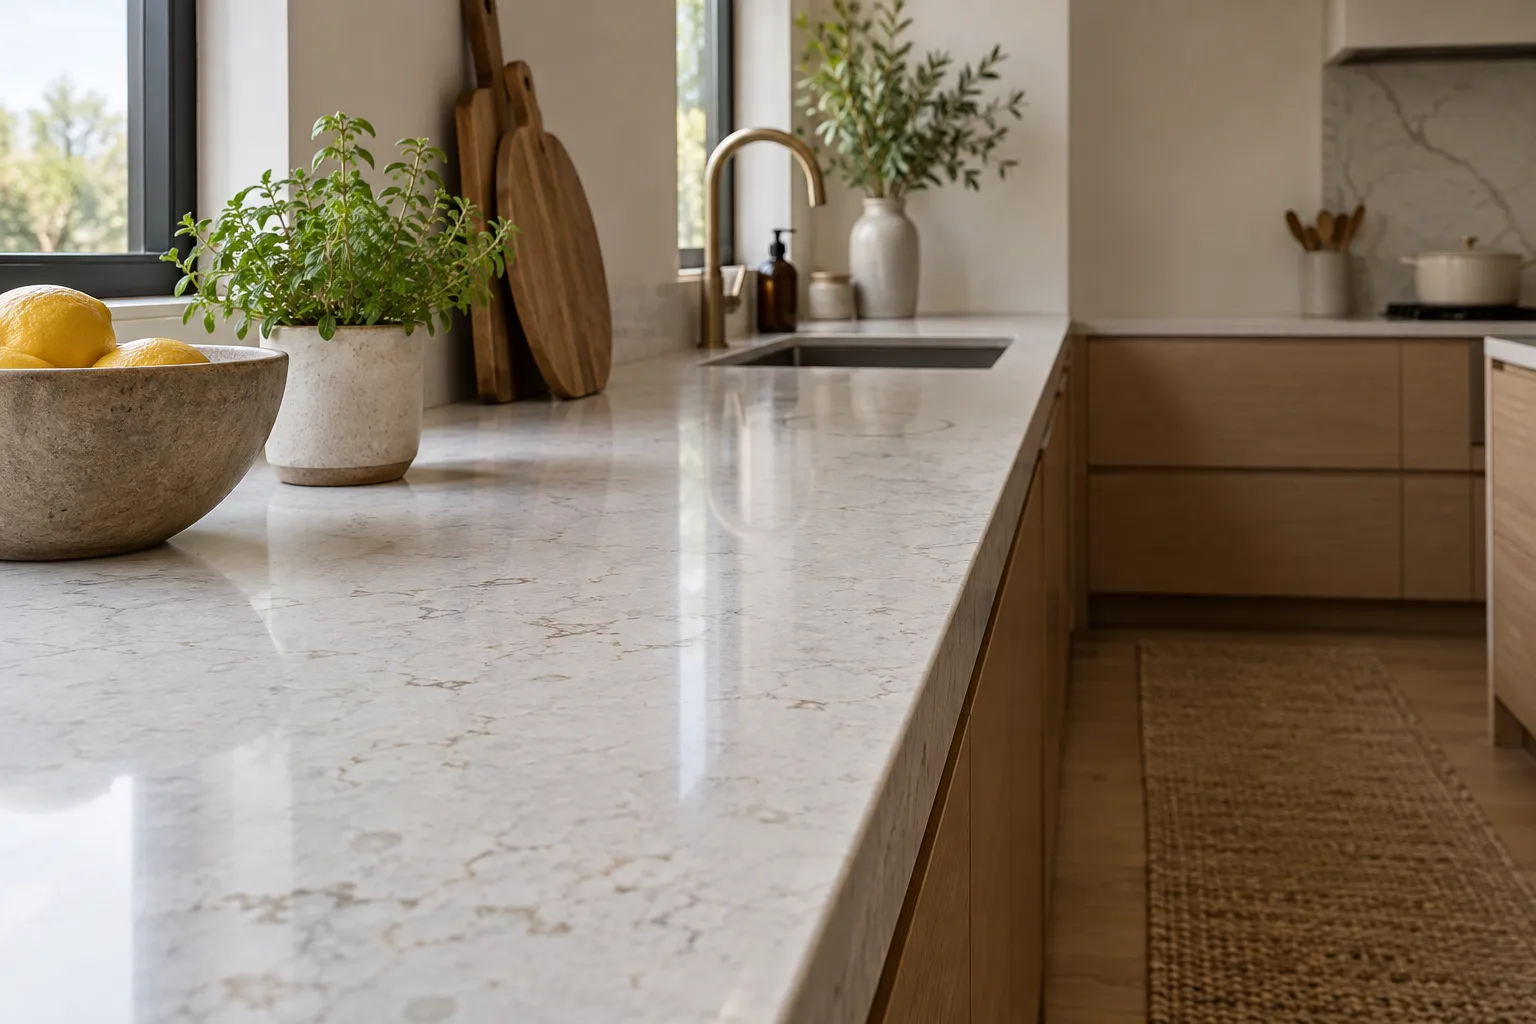
What commercial countertops looks like up close
We quote commercial work as a schedule of rates rather than a single number, so a change in unit count or specification adjusts predictably instead of triggering a renegotiation.
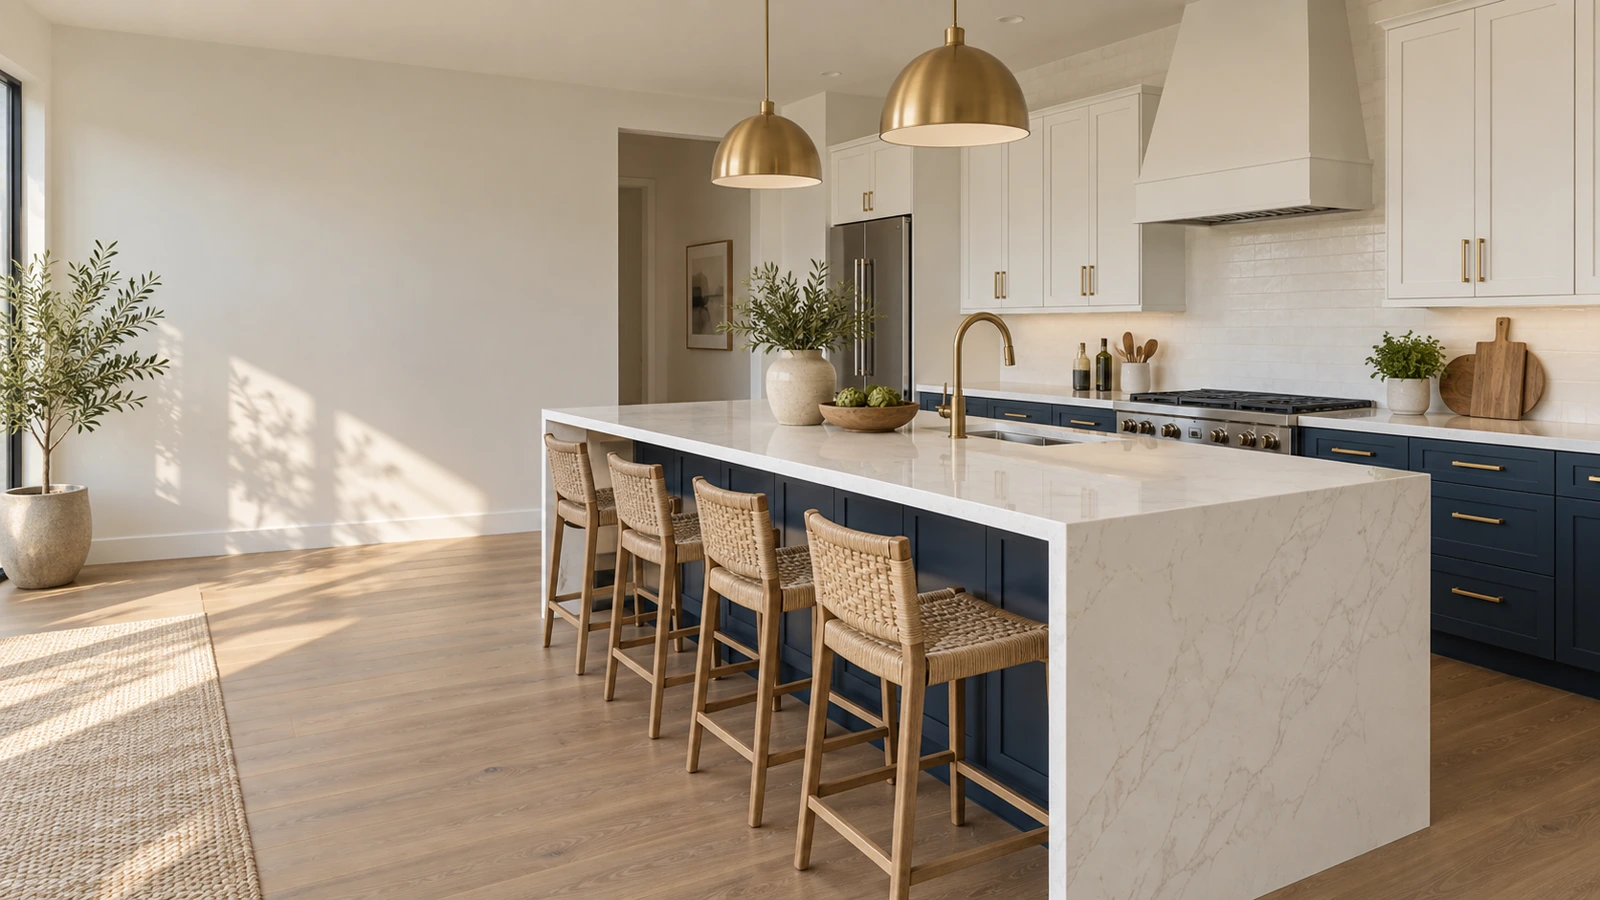
The finishes we fabricate
How the job runs
Free measure
We laser template off your cabinets and confirm sink, cooktop and overhang details in about an hour.
Slab selection
You choose your actual slab rather than a sample chip, so the movement and veining you approve is the one that gets installed.
Fabrication
Cut, edged and polished in our Austin shop, typically five to ten working days from template.
Installation
Old tops out, new tops set and seamed, sink and cooktop refitted. Most kitchens finish in a day.
Questions we get asked
What is your lead time on repeat units once the first type is approved?
The first unit type carries the engineering and the mockup. After it is approved, repeats run off the same cut program, so the lead time for subsequent units is fabrication and scheduling only. We commit to a release by release date at award rather than a single blanket number, because your lead time depends on your release sizes.
Will you work to our construction schedule and our release dates?
Yes. We take the three week look ahead, issue template dates per unit type or per building, and hold the fabrication slot against it. We sequence behind cabinet set and ahead of plumbing trim, and we confirm each release in writing.
What happens if the schedule slips and the cabinets are not ready on the template date?
Tell us before the date and the slot moves. A template cannot be run off drawings, so if the boxes are not set and level we cannot produce a usable file, and forcing it produces a re-cut instead of a countertop. We hold a standing slot per phase precisely because multifamily schedules move.
What do you provide for submittals?
Shop drawings with plans, sections, seam and joint locations, cutout dimensions, edge profiles and attachment and support details, plus material samples to the spec, typically two sets per material at not less than 12 inches square showing the full range of color. Natural stone includes lot documentation. It all tracks under section 12 36 00 in your submittal log.
How do you hold color consistency across a phased delivery?
We reserve and tag the lot at award and release against your schedule rather than reordering per phase, and the lot numbers go in the submittal. Quarry runs and production runs both vary, so buying the whole program from one reserved lot is the only method that actually works across a multi month build.
Can you work nights, weekends or in an occupied building?
Yes, and it is priced as such because it is a real cost rather than a surcharge. Occupied turns are planned as same day in and out per unit with dust control, protected paths, elevator windows and resident notice agreed before the first unit.
Who is responsible for ADA and TAS compliant heights?
The design team and, on a registered Texas project, the Registered Accessibility Specialist. Our responsibility is to build to the height on the approved drawings and to raise a written RFI before cutting if the as built cabinet height would put the finished top outside the governing limit. We measure that at template on every accessible location rather than assuming the boxes were set correctly.
How do you handle punch and attic stock?
We punch by floor or wing directly behind the crew, record each item by responsibility, and close it before that crew demobilizes. Overage is agreed at award and held as attic stock for damage by other trades and for warranty replacement, which is the only reliable way to match a color two years later.
Bid request
Get a firm written price on commercial countertops
Free measure across Austin and the surrounding Hill Country. No obligation, and no add-ons at install.
Calls only, we do not receive text messages.