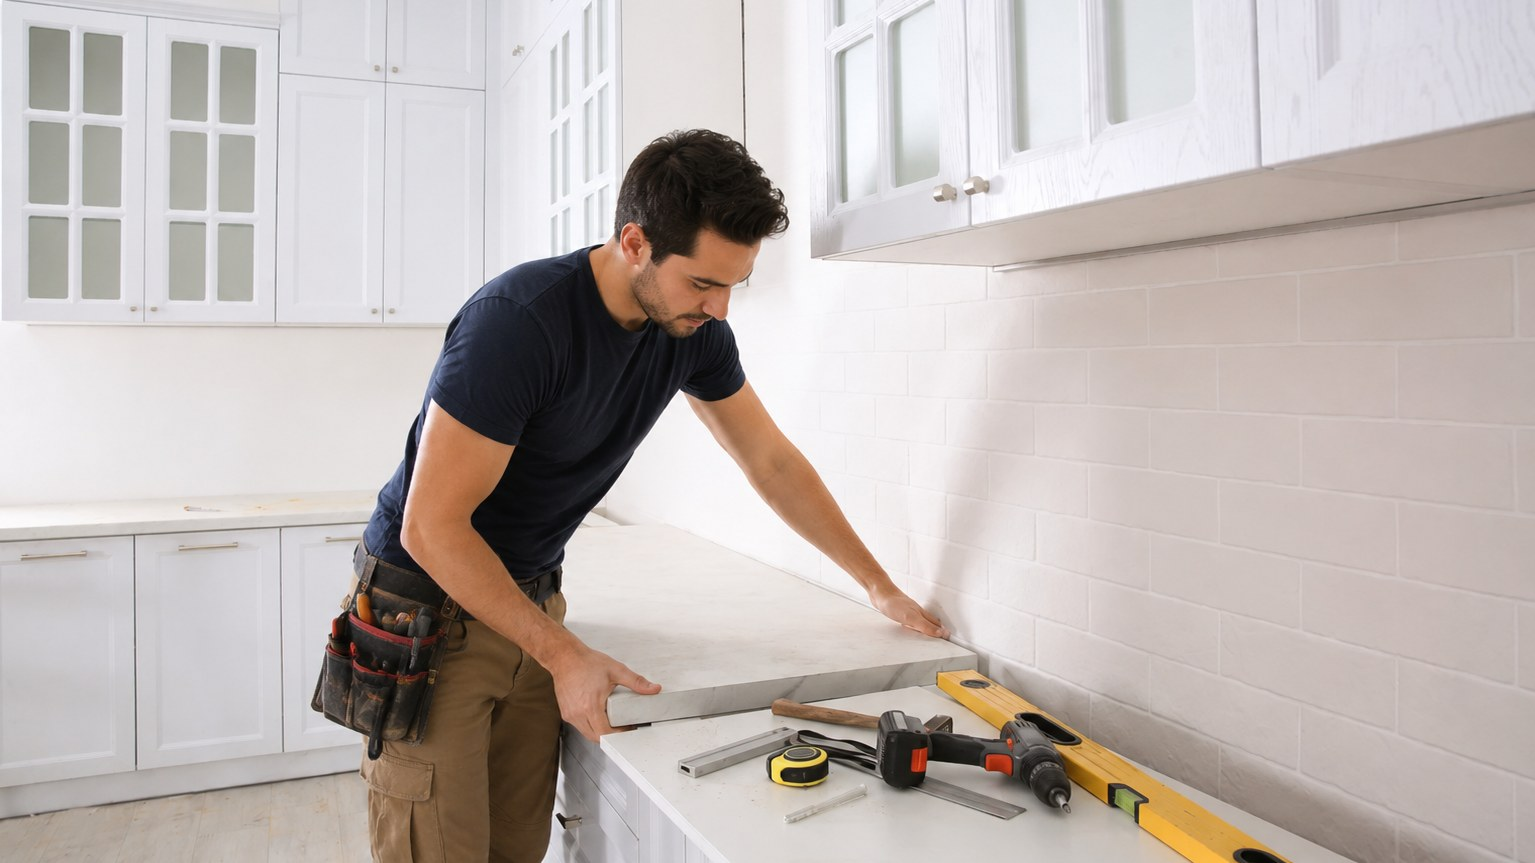
New Construction Upgrades Before the Builder Warranty Runs Out
Leander has been putting up new sections faster than almost anywhere in the region, and the kitchens inside them arrive with whatever the standard countertop package included. Sometimes that is a thin engineered top on a narrow edge. Sometimes it is a prefabricated slab with a seam parked in a place nobody would choose. Either way it is the surface the buyer had the least say over.
The smart window to change that is early. Doing it in the first year, while you still have a builder warranty file open and the house is still empty enough to work in comfortably, is far less disruptive than doing it in year five with a full pantry and a toddler. We work that window constantly.
Trading the Builder Allowance Top for Real Slab
A builder allowance top and a fabricated slab are not the same product wearing different price tags. They are built differently.
Allowance material tends to come in prefabricated sizes with the edge already profiled, which means your kitchen gets designed around the stock piece rather than the piece being cut for your kitchen. Full slab work starts from a digital template of your actual cabinet layout. The seam goes where we decide it should go. The edge is routed to the profile you chose. The overhang is supported properly for the depth you asked for.
| Detail | Builder Allowance Top | Fabricated Slab Upgrade |
|---|---|---|
| Sizing | Cut from prefabricated stock dimensions | Cut from a full slab to a digital template of your cabinets |
| Seam placement | Falls where the stock piece ends | Placed at a sink or cooktop and pattern matched where possible |
| Edge profile | Pre-profiled, limited options | Hand routed or CNC machined, including mitered build-up |
| Sink mounting | Usually a drop-in with an exposed rim | Undermount with a finished, polished reveal |
| Island overhang | Shallow, minimal support detail | Depth planned with brackets or corbels specified up front |
| Backsplash | Short attached return | Full height stone or a clean termination for tile |
Coordinating With Your Builder’s Punch List and Closing Date
Timing is the part that trips people up. If you are still pre-closing, the house is not yours yet, and most builders will not let an outside trade work in it before the walk-through is done. That is not a problem, it is just a sequence.
What we can do before closing is template nothing and plan everything. We look at the floor plan, the cabinet elevations and the standard sink cutout, then have material selected and reserved so fabrication starts the week you get keys. After closing, we template on the real cabinets, fabricate, and install into an empty kitchen, which is the easiest install day anybody ever gets.
If your punch list is still open, keep the countertop swap on a separate track. Let the builder close out their items on their own surface, then change it. That keeps responsibility clean on both sides and stops anyone pointing at the other trade.
Why Fast-Growth Neighborhoods Get Identical Kitchens, and How to Break That
Production building works because repetition works. The same three or four plans, the same cabinet lines, the same two or three surface options, over and over down the street. It gets houses finished. It also means your neighbor two doors up has your kitchen.
Breaking that does not require a gut remodel. It usually takes three moves. Change the material to something with real movement or a finish the builder did not stock. Change the edge, because a mitered build-up reads as a much thicker slab and changes the whole proportion of an island. Change the sink to an undermount with a polished reveal, which quietly upgrades every glance at the kitchen.
Waterfall ends on an island are the fourth move, and they are the one that reads as custom from the doorway. All four are decisions made at templating, which is why templating is not a formality.
Material Picks That Hold Value in a Market Growing This Fast
Leander turns over. Plenty of the houses we work in will be sold inside a decade, so the material conversation here includes resale in a way it does not everywhere.
{{LINK:material:quartz}} is the safest broad choice. It is engineered from roughly ninety percent silica bound in polyester resin, non-porous by manufacture, so a buyer inherits a surface with no sealing schedule attached. Keep hot pans off it, because it is less heat tolerant than natural stone and does not like sudden temperature change.
{{LINK:material:granite}} still moves houses in this part of Williamson County, and it handles heat better than anything engineered. {{LINK:material:quartzite}} is the upgrade for buyers who want the light, veined look without marble’s softness, since real quartzite is at least eighty percent quartz by volume and fractures through the grains rather than around them. If you want a thinner profile with no sealing at all, {{LINK:material:porcelain}} is worth putting on the sample board.
{{LEAD_FORM:mid}}
How Far We Travel Off US 183 and RM 2243
US 183 and RM 2243 are how we reach most of this city, from the older blocks near Brushy Creek and the Tumlinson Fort site out to the newest sections still under construction. The Leander Station transit district and the neighborhoods around it are on the schedule most weeks.
From here the truck runs south to {{LINK:location:cedar-park}}, northeast to {{LINK:location:georgetown}} and {{LINK:location:hutto}}, west to {{LINK:location:lago-vista}}, and southeast to {{LINK:location:pflugerville}}. New construction rarely comes one house at a time, so if two or three neighbors are upgrading in the same month, tell us and we will sequence the deliveries together.
Services That Pair With a New Build Upgrade
Most upgrade jobs here are {{LINK:service:custom-countertop-fabrication}} rather than a straight swap, because the point is getting something the builder did not offer. That starts with {{LINK:service:countertop-templating-and-measurement}} on your real cabinets.
{{LINK:service:undermount-sink-installation}} is the add-on that changes a kitchen most for the least effort, and if you are putting in a new cooktop or a downdraft at the same time, {{LINK:service:appliance-cutouts}} gets handled on the same piece rather than as a second visit with a saw.
Browse the full range of materials and services at {{LINK:home}}, then call {{PHONE}} and we will get your Leander template scheduled around your closing date.
Builder Upgrade Questions From Leander Buyers
Can you upgrade countertops in a brand new Leander build?
Yes, and an empty new kitchen is the easiest install we get. No appliances to work around, no contents to box up, clear access from the garage. We template on your real cabinet runs after you take possession, fabricate to that template, and set the stone with the sink and any appliance openings cut in the shop.
Will replacing countertops void my builder warranty?
Replacing a surface does not void the structural or systems coverage on your home, but the countertop itself moves from the builder’s warranty to ours. Read your specific warranty document, since terms differ by builder, and if anything in it is unclear, ask your builder rep in writing before we schedule. We will work with whatever answer you get.
Can you coordinate with my builder’s schedule?
We can, within the limits builders set. Most will not allow an outside trade in the house before the final walk-through, so we plan around that. Material gets selected and reserved during your build, and fabrication starts as soon as we can template on the finished cabinets, which usually means installation within days of you having keys.
Do you serve neighborhoods near Leander Station?
Yes. The Leander Station transit district and the neighborhoods built around it are part of our regular route, along with everything running off US 183 and RM 2243. Access there is straightforward for a slab truck, which keeps install days predictable even in sections that are still finishing out.
Can you install before we close on the house?
Almost never, and that is the builder’s rule rather than ours. Until closing the house belongs to them and their insurance governs who works in it. What we can do is have everything ready to go so that templating happens right after you take possession and the new tops go in while the house is still empty.
What does an upgrade estimate cost?
Nothing. The estimate visit is free. We measure the cabinets, look at the sink and appliance plan, and talk through what actually moves an upgrade number, which is slab tier, total square footage, edge profile, cutout count, seam count and how easy the house is to get material into. Call {{PHONE}} to book it.
How quickly can you get out here?
Usually within a few days for the measure. Fabrication after templating takes several business days depending on the material and the edge detail, and engineered stone needs a curing window before final polishing. If you are working against a closing date or a move-in date, say so when you call and we will build the schedule backwards from it.