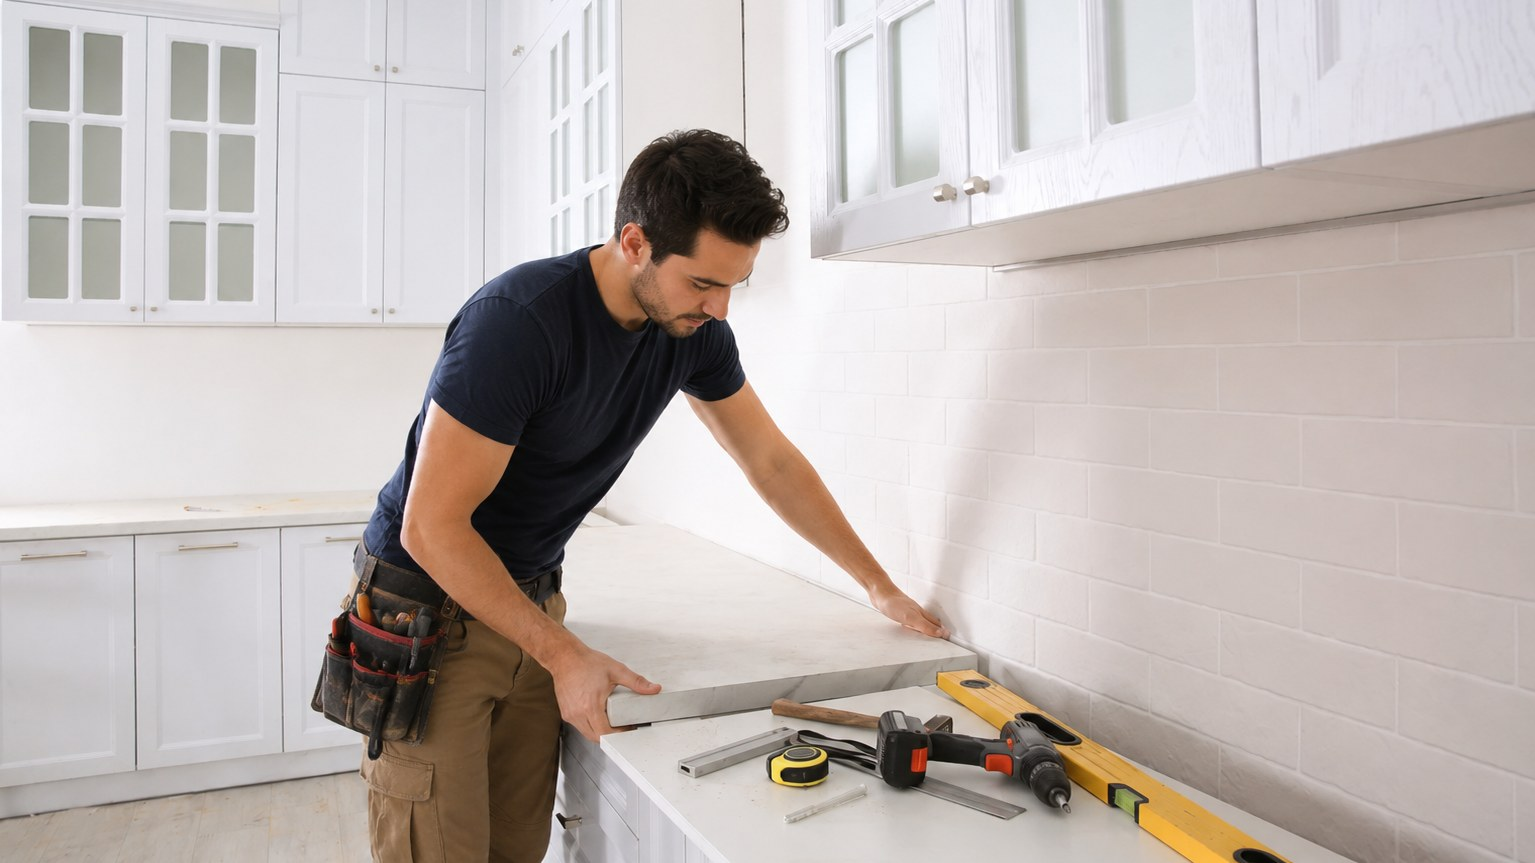
Cooktop, Downdraft and Slide-In Range Cutouts to Spec
An appliance cutout is a permanent hole in an expensive slab, and the tolerance is set by the manufacturer, not by preference. Every cooktop ships with a rough opening dimension, a required overhang for the flange, and a minimum depth from the front edge of the counter. Miss any of the three and the unit either will not drop in or will sit proud of the surface.
We cut from the printed specification and confirm against the physical appliance whenever it is available. Slide-in ranges add a second layer, because the counter has to be notched to the exact width the range needs while still supporting the side rails. Downdraft units add a third, since the vent housing occupies cabinet space directly under the cut.
What we need before cutting
- Make and model of every appliance dropping into the top
- The manufacturer cutout diagram, not just the product dimensions
- Cabinet interior depth and any framing that sits under the opening
- Whether the unit is gas, electric or induction, which changes clearances
Clearance Around Induction and Gas Units
Heat behaviour differs sharply between fuel types and the material under the flange has to be considered honestly. Engineered quartz is roughly 90 to 93 percent silica bound in unsaturated polyester resin. It is not affected below about 150 C, but it is less heat tolerant than granite or limestone and it dislikes sudden temperature change, so a generous clearance and a proper heat shield around a gas burner are not optional extras.
{{LINK:material:granite}} is an igneous rock with a melting range far beyond anything a kitchen produces, and it handles the localized heat around a burner comfortably. Induction is the gentlest case, since the heat is generated in the pan rather than the cooktop, though the unit still needs its ventilation gap under the deck to keep the electronics cool.
In every case we honor the manufacturer clearance to combustibles, keep the cut back from any seam, and leave the specified air gap where the appliance calls for one. Nothing about that is negotiable to save an inch of counter.
| Cutout type | Key constraint | How we handle it |
|---|---|---|
| Drop-in gas cooktop | Clearance to combustibles and burner heat | Cut to spec with the full flange overhang, no seam near the opening |
| Induction cooktop | Ventilation gap under the unit | Cabinet checked for airflow, opening radiused and eased |
| Downdraft vent | Housing depth inside the cabinet | Coordinated with the installer before the slab is cut |
| Slide-in range notch | Exact width plus support for the side rails | Templated to the appliance, edges polished on both returns |
| Bar sink or ice maker | Plumbing and drain routing behind the box | Located at templating with the plumber’s rough-in confirmed |
Cutting Into an Existing Top for a New Appliance
Yes, in many cases an installed countertop can be cut in place. It is exacting work. The area is masked and the surrounding cabinetry protected, the cut is made wet with a diamond blade and hand router to control both dust and heat, and the slurry is contained rather than allowed to run through the kitchen.
The judgment call is whether the existing top can take it. We look at the span between supports, how close the new opening lands to an existing seam or cutout, and whether there is a repaired crack anywhere nearby. A narrow bridge of stone between two openings is a failure waiting to happen, and we will say so rather than cut it and hope. Where the answer is no, {{LINK:service:countertop-replacement}} for that run is the sound alternative.
Corner Radius and Stress Cracking at Cutout Corners
A square inside corner is a stress riser. Load concentrates at the point, and stone, being brittle in tension, relieves that concentration by cracking diagonally out from the corner. It might happen on install day. It might happen two years later when a heavy pot lands nearby. Either way the cause was the geometry.
Radiused corners spread the load around a curve instead of into a point. We cut every internal corner to a radius, then hand polish it so there is no micro-chipping left behind by the blade, since those tiny fractures are where a crack likes to start. Around a cooktop we go further and add a reinforcing rod set into the underside on long spans.
Where cracks usually begin
- Square or sharply cut internal corners on a cutout
- The narrow strip between a cooktop opening and the front edge
- Unsupported spans where the cabinet has no rail under the cut
- Cutouts placed too close to a seam or an existing repair
{{LEAD_FORM:mid}}
Beverage Centers, Bar Sinks and Under-Counter Ice Makers
Secondary appliances have quietly taken over the island and the butler’s pantry. Under-counter ice makers need a drain line and clearance for the door swing. Beverage refrigerators need ventilation at the toe kick or the compressor works itself to death. Bar sinks need a cutout, deck holes and a plumbing route that does not fight the cabinet framing.
All of that gets located at templating, alongside the main sink and cooktop, so the whole top is one coherent plan. Outdoor installations are their own category. Continuous ultraviolet exposure discolors engineered quartz and breaks down its resin binder, which is exactly why {{LINK:service:outdoor-kitchen-countertops}} steers toward granite, {{LINK:material:porcelain}} or {{LINK:material:sintered-stone}} for a Texas patio that sees 2,650 hours of sunshine a year.
Coordinating Cutouts With Your Appliance Delivery Date
Sequencing is where remodels go sideways. Stone is fabricated to the appliance, and appliance lead times move. If the range is delayed three weeks, cutting to the spec sheet alone carries real risk, because a substituted model can differ by a fraction of an inch in exactly the wrong direction.
Our preference is simple. Have the appliances delivered and on site, even in their boxes, before template day. Where that is not possible we cut from the manufacturer diagram, note the model in writing, and hold the final trim until the unit arrives. Full-kitchen projects run this alongside {{LINK:service:custom-countertop-fabrication}} so edge profiles, seams and cutouts all get sequenced together, and {{LINK:service:kitchen-countertops}} covers how the layout comes together as a whole.
Appliance cutouts around the metro
New builds in {{LINK:location:georgetown}} and {{LINK:location:hutto}} usually arrive with the appliance packages already staged, while remodels in {{LINK:location:manor}} and {{LINK:location:elgin}} more often need us to cut into an existing top. When you are ready to move, look through the material and service range on {{LINK:home}} and call {{PHONE}} to book the free in-home measure.
Appliance Cutout FAQs
Can you cut into my existing countertop for a new cooktop?
Often yes. We cut in place, wet, with the area masked and the cabinetry protected so dust and slurry stay contained. First we check the span, the distance to any seam or existing cutout, and whether a prior repair sits nearby. If the remaining stone would be too narrow to be safe, we will tell you rather than cut it.
What clearance does an induction cooktop need?
Follow the manufacturer diagram, which specifies both the rough opening and a ventilation gap beneath the unit so the electronics stay cool. Induction produces heat in the pan rather than the glass, so the surrounding surface sees less thermal stress than gas does. We still keep the opening back from any seam and radius every internal corner.
Why do cutout corners need a radius?
A square internal corner concentrates stress at a single point, and brittle stone relieves that by cracking diagonally away from it. A radius spreads the load around a curve instead. We cut the radius, then hand polish it to remove blade micro-chipping, since those tiny fractures are exactly where a crack prefers to start.
Do I need the appliance on site before you cut?
We strongly prefer it, even boxed. Models get substituted and dimensions shift slightly between production runs, and a hole in stone is permanent. If the delivery is delayed we will cut from the manufacturer diagram and record the model in writing, holding any final trim until the unit actually arrives on site.
Can you cut for a downdraft vent?
Yes. Downdraft units need the surface opening plus room for the housing inside the cabinet, so we coordinate with your installer before the slab is cut. The cabinet interior is measured at templating to confirm the housing fits and that nothing in the framing has to be modified after the top is already down.
What if my new range is a different size than the old one?
That is common on remodels. A narrower range leaves a gap that usually needs filler or a new piece of stone, and a wider one means the counter has to be cut back and the fresh edges polished to match. We measure both the old opening and the new appliance before committing to an approach.
Can you add a bar sink or ice maker cutout?
Yes, and it is easiest when planned with the rest of the top. Bar sinks need the cutout plus deck holes and a plumbing route through the cabinet. Under-counter ice makers need a drain line and door swing clearance. We locate all of it at templating so the finished top reads as one plan.
Where do I send my appliance specifications?
Call {{PHONE}} or send the form with your model numbers and we will pull the cutout diagrams ourselves. We confirm the openings, the clearances and the cabinet work before anything is scheduled, and the free in-home measure gives you a written scope covering every cutout on the job.