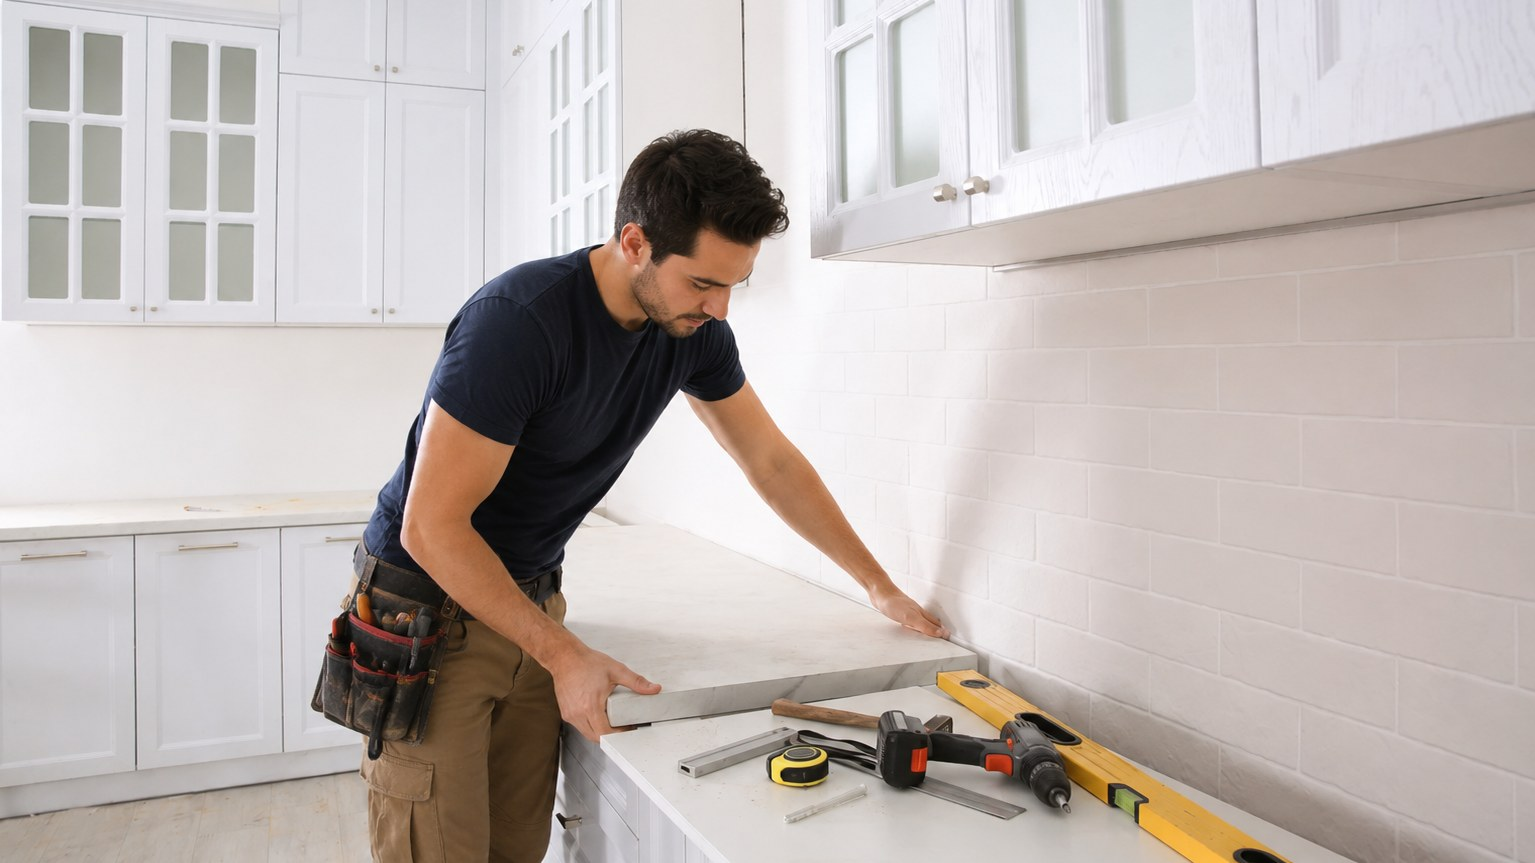
Island, Perimeter and Peninsula: Treating Them as One Design
A kitchen is rarely one surface. It is an island, a perimeter run, and often a peninsula that ties the two together. Fabricating those as three separate jobs is how a vein ends up stopping dead at the sink wall. We template the entire room in a single visit, then lay the digital template over the actual slab so movement and color carry across every piece in the layout.
That discipline matters most on dramatic stone. Book-matched slabs, waterfall island ends and continuous veining all depend on decisions made in the shop before a single cut happens. Our {{LINK:service:custom-countertop-fabrication}} crew marks the slab with you standing there whenever the pattern is bold enough to be worth choosing by hand rather than by photograph.
Waterfall Ends and Mitered Build-Up
A waterfall end is a mitered joint, not a butt joint. Two pieces get cut at forty five degrees and bonded so the grain wraps the corner and reads as one folded sheet. The same technique builds a heavier apparent edge from a thinner slab, which is how a twenty millimeter top can present the mass of a much thicker piece without loading the cabinets down.
Full-Height Slab Backsplashes Versus Tile
A full-height backsplash carries the same slab from the countertop deck to the underside of the wall cabinets. No grout line means nothing behind the range to scrub, and grease has nowhere to settle. Tile costs less in material but adds joints, and joints in a cooking zone are the first thing to look tired after a couple of Texas summers of frying and simmering.
The tradeoff is slab yield. A full-height splash consumes material quickly, and it changes how many slabs the kitchen needs. Where the pattern is quiet, a fine grained {{LINK:material:quartz}} reads calm and architectural across that much wall. Where the stone is loud, a low splash with painted wall above gives the eye somewhere to rest.
Overhang Depth for Seating and the Support It Requires
Seating overhang is a structural question wearing a design costume. Granite carries compressive strength well above 200 MPa, so crushing is never the concern. An unsupported cantilever loads the slab in bending instead, and bending is the failure mode that actually cracks tops, usually at a sink cutout or a seam sitting inside the unsupported span.
| Overhang Depth | Support Required | Typical Use | Watch For |
|---|---|---|---|
| Up to 6 inches | None needed on 3cm stone over a solid cabinet run | Standing lip, dish landing | Nothing structural |
| 6 to 10 inches | Hidden steel plate or corbels every 24 to 36 inches | Casual perch, laptop counter | Bracket must reach two thirds of the span |
| 10 to 15 inches | Steel bracket bedded flush into the cabinet top | Full bar stool seating | Cabinet box has to be blocked to take the load |
| Over 15 inches | Steel frame or a support leg sized to the span | Table height extension | Deflection over time, not sudden failure |
| Any depth in 2cm | Continuous substrate or a laminated edge build-up | Thin profile look | Seams falling inside the cantilever |
Prep Zones, Landing Space and the Work Triangle
Good countertop layout gives every appliance somewhere to put things down. A refrigerator wants landing space on the handle side. A wall oven wants a heatproof surface within a step. A cooktop wants clear counter on both flanks so pot handles are not hanging over open air or over a sink basin.
We map those zones during the measure appointment, because they change where seams can go. A joint through the middle of the primary prep zone will see more water, more knife work and more cleaner than a joint tucked at the back corner of a run. Our {{LINK:service:countertop-templating-and-measurement}} process records cabinet levels at the same time, since a run out of level by a quarter inch has to be shimmed before stone ever lands on it.
Sink Placement and Cutout Reveal
Undermount sinks come in three reveals. A positive reveal leaves a sliver of sink rim visible around the stone. A zero reveal lines the stone edge up with the sink edge exactly. A negative reveal tucks the stone slightly over the basin so crumbs sweep in cleanly. Each behaves differently for cleaning, and we set it on paper during {{LINK:service:undermount-sink-installation}} rather than deciding at the saw.
Two-Tone Kitchens: A Statement Island With a Quieter Perimeter
Two-tone kitchens solve a budget problem and a design problem at the same time. The island is the piece people photograph, so it earns the dramatic slab. The perimeter is where the actual cooking damage happens, so it gets the tougher, plainer surface. Splitting the room that way lets a bold stone appear without covering forty feet of wall run in it.
Materials We Fabricate for Kitchens
Slab choice drives everything downstream, including sealing schedule and edge options. Engineered {{LINK:material:quartz}} arrives non-porous from the vibrocompression process and never needs sealing. {{LINK:material:granite}} is dense and highly stain resistant but carries secondary permeability through fissures, which is exactly what an impregnating sealer addresses. {{LINK:material:quartzite}} is metamorphosed sandstone, at least eighty percent quartz by volume, and fractures through the grains rather than around them. {{LINK:material:marble}} is calcareous and reacts to acid, so it suits patient owners more than a household that cooks with citrus every night.
{{LEAD_FORM:mid}}
Matching Cabinet Color, Flooring and Hardware Finish
A countertop gets chosen in a showroom under one light and lived with under another. We bring samples into the actual kitchen at the estimate visit so the stone is judged against your cabinet doors, your floor and your north or west facing windows. Austin sees around 2,650 hours of sunshine a year, and late west light will pull warmth out of a slab that looked cool grey at noon.
Kitchen Countertops Across the Austin Area
Our crews template and install across the metro, from Hill Country builds west of Loop 360 to established neighborhoods inside the I-35 corridor. We fabricate kitchens in {{LINK:location:cedar-park}}, handle lake area remodels around {{LINK:location:lakeway}}, work the older custom homes in {{LINK:location:west-lake-hills}}, and cover the newer subdivisions north through {{LINK:location:georgetown}}.
You can see the full range of surfaces and services we install on {{LINK:home}}, then call {{PHONE}} to lock in a free in-home estimate and get your kitchen on the templating calendar. For long runs that cannot be cut from a single slab, we also handle {{LINK:service:seamless-countertop-joining}} so the joint lands where you will not track it.
Kitchen Countertop FAQs
How much overhang do I need for bar stool seating?
Plan on twelve to fifteen inches of clear knee depth for comfortable stool seating. Anything past ten inches needs hidden steel brackets bedded into the cabinet top, not decorative corbels, and the brackets should reach roughly two thirds of the way out under the span. We size the support during templating so the cabinet is blocked correctly before the stone ever arrives.
Should the island match the perimeter countertops?
It does not have to. Two-tone kitchens are common because the island carries the visual weight while the perimeter takes the abuse. If you split them, hold one thing constant, either the undertone or the pattern scale, so the two surfaces look deliberate. If you prefer one continuous material, we sequence the slabs so veining flows from island to perimeter.
Is a full-height slab backsplash worth it over tile?
Behind a cooktop, usually yes. There are no grout joints to absorb grease and no tile edges to chip, so cleanup becomes a single wipe. The tradeoff is slab consumption, since a full-height splash uses material that would otherwise become counter surface. Quiet, fine grained slabs suit it best. Busy patterns can overwhelm that much vertical area.
How many slabs does an average kitchen take?
Most Austin kitchens land between two and three slabs, but the honest answer is that layout decides it. A waterfall island, a full-height backsplash, or a bold pattern that has to be matched all push the count up. We calculate real yield from your digital template and show you the layout on the slab before anything gets cut.
What surface holds up best in a busy family kitchen?
Engineered quartz, in most cases. It is roughly ninety percent quartz bound in polyester resin, non-porous by manufacture, sits near seven on the Mohs scale, and never needs sealing. The one caution is heat, since sudden temperature change damages the resin binder, so trivets are not optional. Granite is the next most stain resistant option and tolerates heat better.
Can you match countertops to my cabinet and floor colors?
Yes, and we do it in your kitchen rather than in a showroom. We bring physical samples to the estimate so you can hold them against cabinet doors, flooring and hardware in your own daylight. Slabs are natural material, so we also walk you through the actual slab you are buying whenever the stone has enough movement to vary piece to piece.
How long does a full kitchen installation take?
Templating takes a couple of hours. Fabrication runs in the shop for several business days, longer if the layout involves mitered waterfall ends or a full-height splash. Install day for a typical kitchen is one day, with sink and cooktop reconnection following once the silicone has set.
How do I book a kitchen design visit?
Call {{PHONE}} or send the form on this page and we will schedule a free in-home estimate around your remodel timeline. We measure, discuss layout, seam placement and edge profiles, and bring samples with us. You get a written scope before any commitment, and nothing is ordered until you have approved the slab.