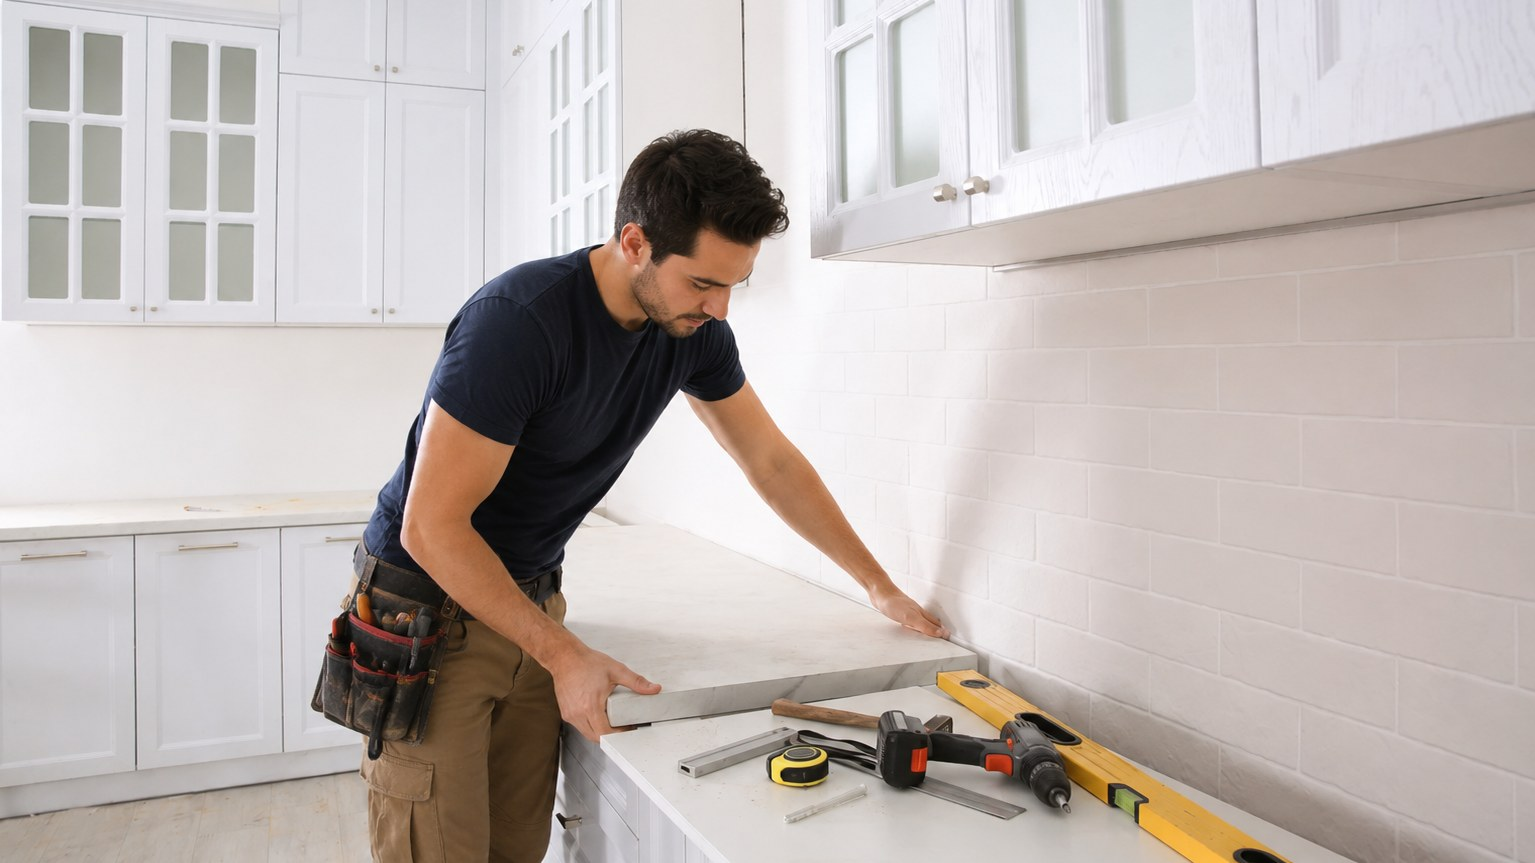
Lake Travis View Kitchens: Laying Out the Island Around the Window
In most kitchens the island is planned around the sink and the traffic path. In Lakeway it gets planned around the window, because the reason the house sits where it does is visible from the kitchen.
That reorders the decisions. If the range wall faces the water, a tall backsplash blocks the thing you paid for, so the cooking zone moves and the island takes the prep work. If the island faces the view, seating goes on the water side and the sink on the working side, which means overhang depth and the corbel plan need settling before anything is cut.
Slab selection changes too. Strong veining competes with a busy view through glass, and many Lake Travis clients choose a quieter pattern than expected once they see samples in the room with light coming off the water. We bring samples to the house for that reason.
Covered Outdoor Bars and Grill Islands Above the Water
Central Texas gets roughly 2,650 hours of sunshine a year, with July and August average highs above ninety-five degrees. Continuous ultraviolet exposure discolors engineered quartz and breaks down the polyester resin binder that holds it together, so engineered material does not belong on an uncovered patio, and we will not sell it into one. Even under a deep covered porch, reflected light off the lake reaches further than people assume.
Natural stone and sintered surfaces are the right answers outside. Granite is an igneous rock that handles direct sun and heat without a binder to degrade. Sintered stone and porcelain are fired products with no resin at all. Whichever you choose, an outdoor run needs proper drainage detailing, silicone-based sealant at every waterproof joint, and support that accounts for a grill cutout removing a large section of the deck.
| Surface | Under Direct Sun | Heat Tolerance | Sealing | Where We Put It |
|---|---|---|---|---|
| Engineered quartz | Discolors, resin binder degrades | Lowest of the group, dislikes thermal shock | Never needs sealing | Indoor kitchens and baths only |
| Granite | Stable, no binder to break down | High, tolerates a hot pan | Impregnator roughly every five to ten years | Grill islands and covered bars |
| Quartzite | Stable, very resistant to weathering | High | Periodic sealing recommended | Indoor islands and covered outdoor runs |
| Sintered stone | Stable, no resin content | High | None required | Exposed and covered outdoor kitchens |
| Marble | Stable in sun, but soft and acid reactive | Moderate | Frequent sealing, still etches | Interior powder rooms |
Resort-Era Houses From the 1970s and 80s and Their Original Tops
Lakeway started as a resort. The development went up on Jack Josey’s 2,700-acre ranch, the hotel opened in July 1963, and the town incorporated in 1974. Houses from that first wave have a look you recognize immediately: heavy trim, sunken rooms, wet bars nobody would put in today, and original tile or laminate counters that have seen five decades of lake weekends.
These are rewarding jobs and not simple ones. Cabinet boxes are often site-built, solid but not standard. Wet bars sit in odd corners with plumbing that predates anyone’s memory. Split levels turn slab delivery into a genuine planning exercise.
We template after demolition on houses of this era, level and shim the rails before anything gets set, and plan seams around the route into the room rather than around a diagram.
Getting Slab Up a Steep RM 620 Hillside Lot
The hillside lots off RM 620 and down toward Hurst Creek are the part of the job people never think about until install day. A driveway that drops away from the street. A front door reached by three flights of exterior steps. A kitchen on the top floor with the only vehicle access at the bottom.
Access gets surveyed at the estimate, not discovered on the morning of the install. We walk the route with a tape, decide whether a full length piece will make the turn, and where it will not, we plan a seam where the eye will not land. Extra crew gets scheduled rather than improvised. A slab section is heavy enough that guessing is how people and stone both get damaged.
Tuscan Village and the Newer Builds Nearby
Tuscan Village and the newer construction around it are a different conversation. Square walls, level cabinet runs, open plans that want long uninterrupted stone, and buyers who already know the look they are after.
What comes up most here is thickness and continuity. Mitered build-ups that make a slab read at double thickness. Waterfall ends. Full height stone backsplashes behind a range. All of it depends on slab yield, which is why we plan the cutting layout across the whole house before committing.
{{LINK:material:quartz}} is the practical indoor choice for a household that entertains, being non-porous and needing no sealing at all. {{LINK:material:quartzite}} gives the pale, veined look with real hardness behind it, since genuine quartzite is at least eighty percent quartz by volume. {{LINK:material:granite}} remains the surface we recommend outside, and {{LINK:material:sintered-stone}} is worth seeing if you want a fired, resin-free slab that shrugs off sun. For a powder room that never sees a lemon, {{LINK:material:marble}} is still the most beautiful thing in the yard.
{{LEAD_FORM:mid}}
Where We Go Around the Lake
RM 620 is the artery for everything we do out here, from the older sections near the original resort down toward Hurst Creek, out past Baylor Scott and White Medical Center at Lakeway, and through the neighborhoods feeding Lake Travis High School.
The lake communities all run together in practice, so our route covers {{LINK:location:bee-cave}} just south, {{LINK:location:west-lake-hills}} on the way into town, {{LINK:location:lago-vista}} across the water, {{LINK:location:dripping-springs}} to the southwest, and {{LINK:location:leander}} to the north. If you are on a private road or a gated section, mention it when you call so we can sort access ahead of the install.
Related Work on Lakefront Properties
{{LINK:service:outdoor-kitchen-countertops}} is the single most requested job in this city, and it is the one where material choice matters most, because the sun out here is not a theoretical concern.
Long island runs and full height backsplashes rely on {{LINK:service:seamless-countertop-joining}} to read as one continuous piece. Anything unusual, a curved bar or an angled peninsula, is {{LINK:service:custom-countertop-fabrication}}. For owners whose granite has lost its finish after years of lake sun, {{LINK:service:countertop-sealing-and-polishing}} will often bring it back without replacing anything.
You can see the full range of materials and services we fabricate on {{LINK:home}}, then call {{PHONE}} and we will arrange a Lakeway site visit.
Lakefront Project Answers for Lakeway Owners
Do you build outdoor kitchens in Lakeway?
Yes, and it is a large share of our work here. We fabricate grill island tops, bar runs and serving ledges in materials that survive the sun, which means natural stone or sintered surfaces rather than engineered quartz. We plan the grill cutout support, the drainage detail and the sealant joints before anything is cut.
Can you install on a steep lakefront lot?
Routinely. Access is part of the estimate rather than a surprise on install day. We walk the carry route with a tape, confirm whether a full length piece clears the turns, plan a seam where it will not, and schedule the extra hands a staged carry needs. Steep lots are normal here.
What surface survives full sun on a covered patio?
Granite, quartzite and sintered stone. Engineered quartz should not go outdoors at all, even under cover, because continuous ultraviolet exposure discolors it and degrades the polyester resin binder holding the material together. With roughly 2,650 hours of sunshine a year here, that is a real failure mode and not a technicality. Natural stone has no binder to break down.
Do you serve the Tuscan Village area?
Yes. Tuscan Village and the newer builds around it are a regular stop. Those homes tend to want long continuous runs, mitered edge build-ups and waterfall ends, so we plan the slab cutting layout across the whole house at once to make sure the pattern and the yield both work out.
How do you get slabs into a hillside house?
Carefully and with a plan made in advance. Depending on the lot that can mean a smaller truck, a staged carry from the street, or additional crew for the lift. Where the route genuinely will not take a full piece, we design a seam into the layout and place it where a sink, a cooktop or a corner hides it.
Does a lakefront site visit cost anything?
No. The site visit and estimate are free, including the access survey that a hillside lot needs. We measure the runs, look at the outdoor structures, check the carry route, and talk through what drives your number: slab tier, square footage, edge profile, cutout count, seam count and access difficulty. Call {{PHONE}} to schedule it.
Can you work around a rental calendar?
We can. Plenty of Lakeway properties are rented part of the year, and a kitchen out of service during a booked week is a real cost. Give us your blocked dates at the estimate and we will build the fabrication and install schedule to land inside a gap.