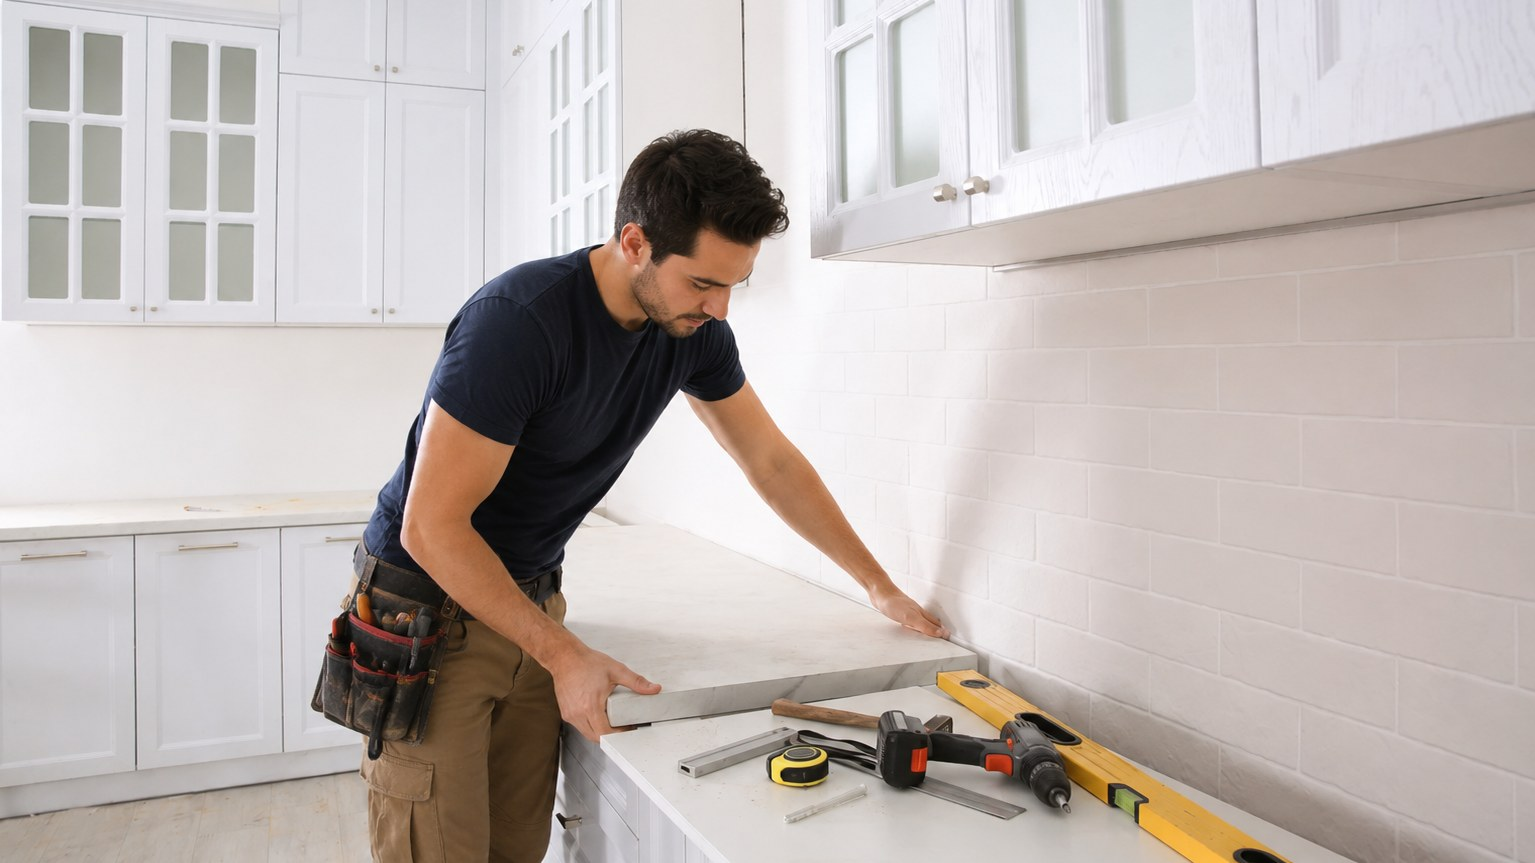
Laser Digital Templating Captures Walls That Are Never Straight
Walls lean. Corners are rarely 90 degrees. Cabinet runs bow slightly over ten feet and nobody notices until a straight piece of stone is laid against them. A laser template records the room as a set of coordinates rather than as a drawing, so every one of those imperfections ends up in the cut file instead of surfacing on install day.
The technician sets a laser unit on the cabinet run and shoots reference points along every wall, corner, return and appliance opening. The software builds a shape that includes the bow in the back wall and the two degrees your corner is out. That file goes straight to the CNC. Nothing is redrawn by hand, so nothing gets rounded off along the way.
Compare that with cardboard or hardboard sticks, which flex, absorb humidity in a Central Texas summer and rely on someone re-tracing them at the shop. Every transcription is a chance to lose an eighth of an inch, and an eighth of an inch is a visible gap.
What Has to Be Finished Before We Can Template
Templating too early is the single most common cause of a delayed install. The room has to be in its final state for the measurements to mean anything, and a short checklist prevents a wasted trip.
| Item | Required before template | Why it matters |
|---|---|---|
| Base cabinets | Installed, fastened and level | The template is taken off the cabinet tops themselves |
| Sink and faucet | On site, in the box is fine | Cutout and hole positions come from the actual model |
| Cooktop or range | On site or exact spec sheet available | Cutout dimensions and clearances vary by model |
| Appliance garages and fillers | In place | They change the finished run length |
| Wall finishes behind the run | Final surface installed or thickness confirmed | Tile added later pushes the counter forward |
| Old countertop | Can usually stay for the visit | We measure over it and account for the difference |
If something on that list is not ready, tell us before the appointment. Moving a template date costs nothing. Templating a room that changes afterward costs a slab.
Overhang, Reveal and Backsplash Decisions Made at the Template Visit
The template appointment is where a handful of decisions get locked in, and they are decisions that change how the kitchen feels every day. Overhang is the first. A standard front overhang past the cabinet door face is comfortable for most people, while a seating overhang on an island needs enough depth for knees and support underneath if it runs long.
Sink reveal is the second. A positive reveal leaves a sliver of the sink rim visible, a zero reveal aligns the stone edge with the sink wall, and a negative reveal sets the stone slightly inside the bowl so crumbs sweep straight in. Each reads differently and each has a cleaning consequence, which is why we ask rather than assume. {{LINK:service:undermount-sink-installation}} covers the options in detail.
Backsplash comes third. Four inch stone, full height slab, or nothing at all if tile is going in. Full height changes the material quantity, so it is decided before the layout is drawn, not after.
Sink and Cooktop Models Have to Be On Site, Here Is Why
Two sinks with the same nominal size can differ in bowl radius, rim thickness and mounting flange, and those differences move the cutout. The same is true of cooktops, where clearance requirements to combustible material and the exact cut dimension are set by the manufacturer, not by convention. Templating from a catalog listing is how a sink ends up not fitting the hole cut for it.
So we template from the physical unit or, at minimum, from the manufacturer’s own template and specification sheet with the model number confirmed. The sink can stay in its box. We only need to measure it and record the faucet, soap dispenser and air switch hole positions you want drilled.
Cutout work itself, including radiused inside corners and support around tight spans, is covered under {{LINK:service:custom-countertop-fabrication}}. Drop in sinks have their own set of rules, laid out in {{LINK:service:drop-in-sink-installation}}.
How Out-of-Level Cabinets Get Shimmed and Recorded
Almost no cabinet run is perfectly level, and older homes in East Austin and around East Riverside-Oltorf frequently sit on foundations that have moved. Stone does not bend to accommodate that. It bridges the high points and leaves a gap at the low ones, which shows up as a lipped seam or a rocking piece.
At the template visit we run a laser line across the whole run and measure the deviation at each cabinet. Anything more than a small tolerance gets shimmed, and the shim locations and thicknesses are recorded on the template file so the install crew is not rediscovering the problem with a truck full of stone in the driveway. Where a run is badly out, we discuss whether to shim, to scribe the back edge, or to correct the cabinets first.
From Template File to Cut List
The file leaves your kitchen and becomes a working drawing. We overlay the shapes onto photographs of the actual slabs, position the pieces so the grain runs the way you want it and the best figure lands where it will be seen, and decide seam locations based on support, sight lines and pattern matching.
You approve that layout before anything is cut. Once approved, the file drives the CNC and the waterjet directly, cutouts get radiused corners, edge profiles are applied, and the pieces go through polishing. Seam bonding and level setting on install day are covered under {{LINK:service:seamless-countertop-joining}}.
Materials We Template and Fabricate
The template process is the same regardless of the surface, though the layout stage differs. Directional stones like {{LINK:material:granite}} and {{LINK:material:quartzite}} need grain planning across every piece, {{LINK:material:marble}} demands vein continuity across seams, {{LINK:material:quartz}} is laid out for lot consistency, and {{LINK:material:porcelain}} needs careful edge support planning because of its thin profile.
Template Visits Across the Austin Area
Our templating technicians cover the whole metro, including {{LINK:location:lago-vista}}, {{LINK:location:lakeway}}, {{LINK:location:bee-cave}}, {{LINK:location:manor}}, {{LINK:location:elgin}} and {{LINK:location:cedar-park}}, along with every district inside the city and homes along Loop 360 and US 290. Not sure which service you need yet? Everything we offer is mapped out on {{LINK:home}}, and a quick call to {{PHONE}} will point you to the right starting place.
{{LEAD_FORM:mid}}
Templating FAQs
How long does a template appointment take?
Most residential kitchens take between one and two hours. Smaller jobs such as a single vanity are quicker, and large kitchens with an island, a bar and a full height backsplash take longer because there are more decisions to confirm. Someone who can approve overhang, reveal and backsplash choices should be present for the visit.
What needs to be done before you can template?
Base cabinets installed and fastened, sink and faucet on site, cooktop or range on site or its spec sheet confirmed, fillers and appliance garages in place, and any wall finish behind the run either installed or its thickness confirmed. If anything on that list is outstanding, reschedule the visit. It costs nothing to move and a great deal to redo.
Do I need my sink and faucet on site for templating?
Yes, though they can stay in their boxes. Sinks with identical nominal sizes differ in bowl radius, rim thickness and flange, and those differences change the cutout. We also record exactly where you want the faucet, soap dispenser and air switch holes drilled, which is far easier to decide with the actual fixture in front of you.
Can I use my own measurements instead of a template?
We do not cut from client measurements, and no reputable fabricator will. A tape measure records length but not wall bow, corner angle or cabinet level, and those are the things that decide whether stone fits. Your measurements are genuinely useful for producing an initial estimate. The template is what the cut file is built from.
Can you template before the old countertop comes out?
In most cases yes. We measure over the existing surface and account for its thickness, which means your kitchen stays usable right up until install day. The exception is where the old top hides something structural we need to see, such as suspected cabinet damage. We will tell you at booking which situation applies.
What happens if my cabinets are not level?
Almost none are, so this is routine. We run a laser line across the run, measure deviation at every cabinet, and record shim locations and thicknesses on the template file so the install crew arrives prepared. Where a run is badly out, we discuss shimming, scribing the back edge, or correcting the cabinets before we cut anything.
How soon after templating do you install?
Typically one to two weeks for a residential job. Layout approval usually happens within a day or two of the visit, then machining, edge polishing and finishing take the rest of that window. Engineered quartz parts cure for a day or two before final polish. You receive a firm install date once you approve the layout.
Is templating included in the estimate?
Templating is part of the installed scope on every job we do, and the initial measure visit that produces your written estimate is free. We come out, look at the room, discuss materials and hand you a scope with no obligation. Call {{PHONE}} or send the form on this page to get that visit scheduled.