
Austin · West Lake Hills · Rollingwood · Barton Creek · Lakeway
Kitchen Countertops in Austin, TX
Austin Custom Countertops templates, fabricates and installs kitchen countertops in Austin, TX, and is Travis County's trusted specialist in whole kitchen replacement, specializing in laser templating that holds about a sixteenth of an inch across the room, seams placed over a cabinet wall and well clear of every opening, and bracing for island overhangs that reach past what the stone carries unaided. We offer tear out and haul away of the old tops, and reconnection of the sink, faucet, disposal and dishwasher drain afterwards.
- Licensed, insured & bonded
- Free in-home measure
- One firm written price
Request a FREE Quote!
Kitchen Countertops in Austin, TX
Our team provides one firm written price covering template, fabrication, installation and plumbing, delivering a kitchen back in use the day after install for homes and phased countertop work that keeps a room trading for both residential and commercial projects. Nothing is subcontracted: we template with our own laser, cut on our own CNC in our own Austin shop, and the crew that measured the room is the crew that sets the countertops.
From a corbel set roughly every two feet under a seating overhang to a whole house replacement worked room by room so you never lose the sink twice, our team handles every detail. Serving Austin, Steiner Ranch and Barton Creek, we hand you both dates in writing when you book, the template day and the install day, rather than a window we can quietly slide.
How we work
Licensed, insured & bondedDocumented insurance and permits where the job needs them
Our own shop and crewCNC fabrication in Austin, nothing handed to a third-party installer
One firm written priceThe quote is the number at install, cutouts and edges included
Laser templatingDigital templates off your actual cabinets, so seams land where they should
How an Austin kitchen gets templated, and why the room is never square
We template with a laser instead of a strip of plywood. The unit sits on a tripod in the middle of the room and shoots to reflective targets placed along every wall, every cabinet face and every corner, holding about a sixteenth of an inch across a span far longer than any kitchen. What comes off it is not a sketch. It is a digital file that goes straight to the CNC saw in our own Austin shop and drives the cut, which is why the piece that arrives on install day matches the room instead of approximating it.
That precision matters because your kitchen is not square, and almost no kitchen is. Drywall bows in the middle of a long run. Corners come in a degree or two off ninety. Cabinets go in level on the day and move afterward, and in this city they move for a reason you can name. The Balcones Escarpment runs right through Austin. East of it the ground is flat, heavy clay and loam. West of it you are on the limestone of the Edwards Plateau and the rolling hills at the edge of the Hill Country. Clay swells when it takes water and shrinks when it dries, and Austin averages 34.32 inches of rain a year concentrated in spring and fall. Foundations move. Cabinet runs follow them. A countertop cut to a drawing of a perfect rectangle will show a gap at one end of a long wall.
So we measure the room as it is rather than as it should be. Before we template, your cabinets need to be set, leveled and fastened, and the sink, faucet and cooktop have to be on site or pinned to exact model numbers. If a run is out of level enough to matter, you hear about it at the template, not after the stone is cut.
Choosing a countertop material for a kitchen, not for a showroom
A showroom sample tells you what a material looks like. It tells you almost nothing about what that material does under a kitchen, which is the only question that matters here. The deep comparisons live on our material pages. What follows is the kitchen filter to run them through.
Kitchens apply four pressures at once: heat, impact, standing water at the sink, and daily use that never stops. Engineered quartz is roughly 90 to 93 percent ground silica bound in about 7 to 10 percent polyester resin, which makes it dense, consistent and very low absorption, and it never needs sealing. The resin is also its limit. Quartz is less heat tolerant than natural stone, so a pan straight off a burner belongs on a trivet, and because polyester resin is not UV stable it is an indoor countertop, which rules it out for a covered patio kitchen in an Austin summer. Granite and quartzite take heat better and want an impregnating sealer, though modern sealers have pushed that interval out to something like every five to ten years rather than annually. Marble is the one people fall for and then regret at the coffee station, because citrus and wine etch the polish.
Thickness is part of the choice, not a detail. Slab material is commonly 2cm or 3cm, and that number decides how far your countertop can reach past a cabinet without help, how the edge looks, and whether a built up or mitered edge is needed to get the profile you want.
Islands, overhangs, and when a countertop needs support
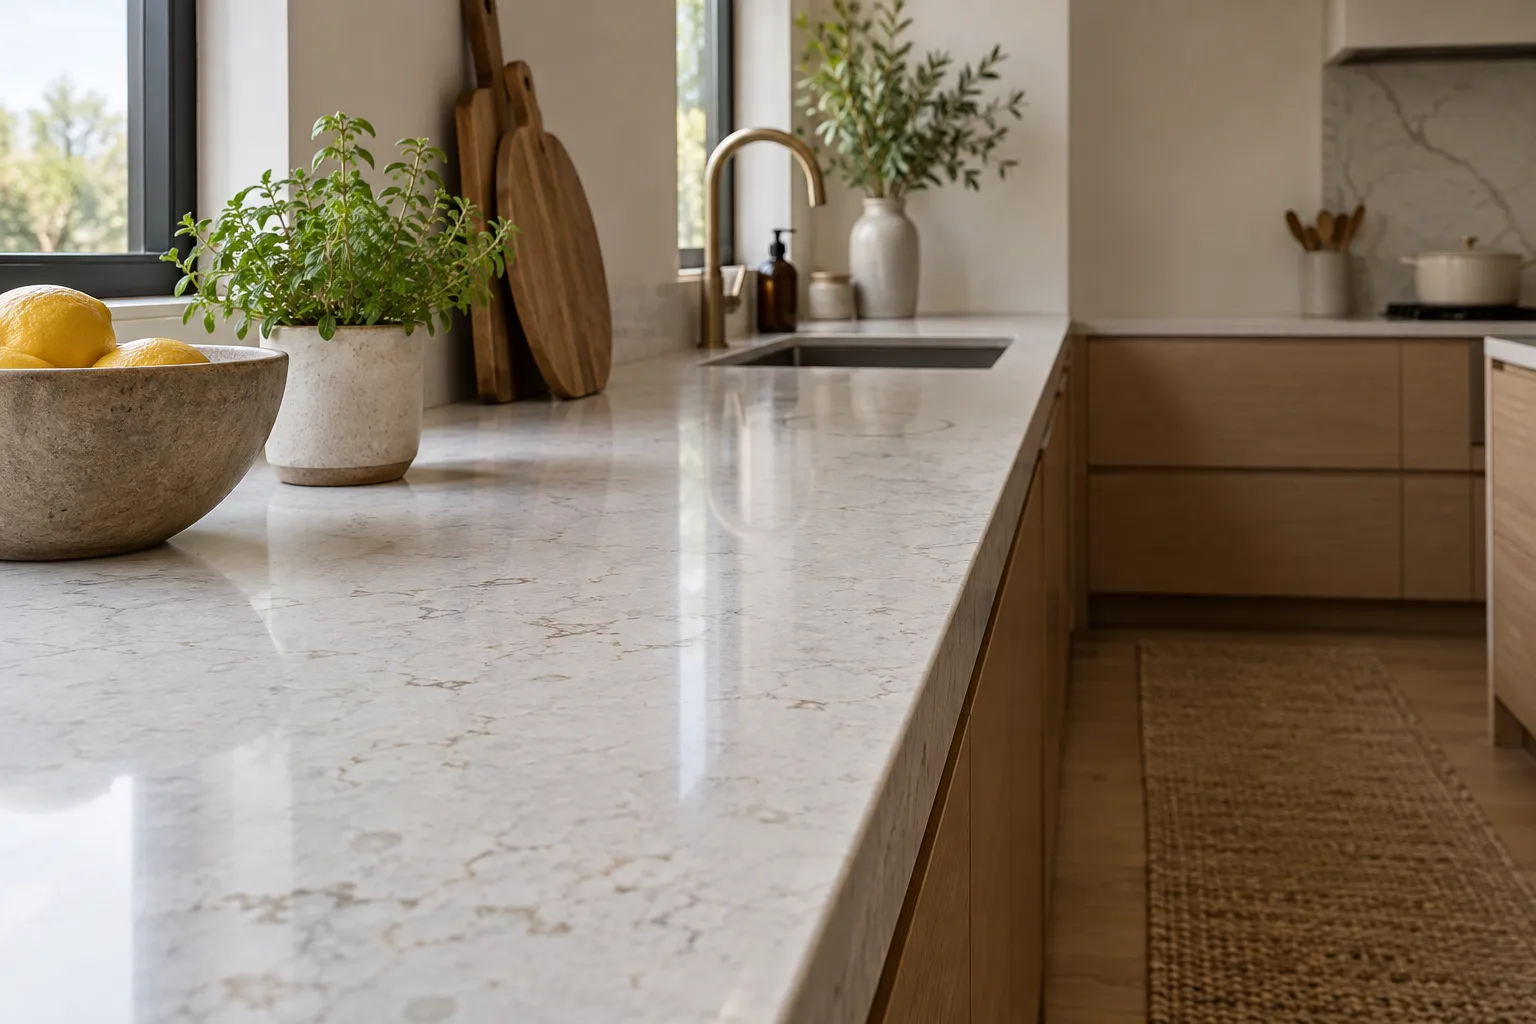
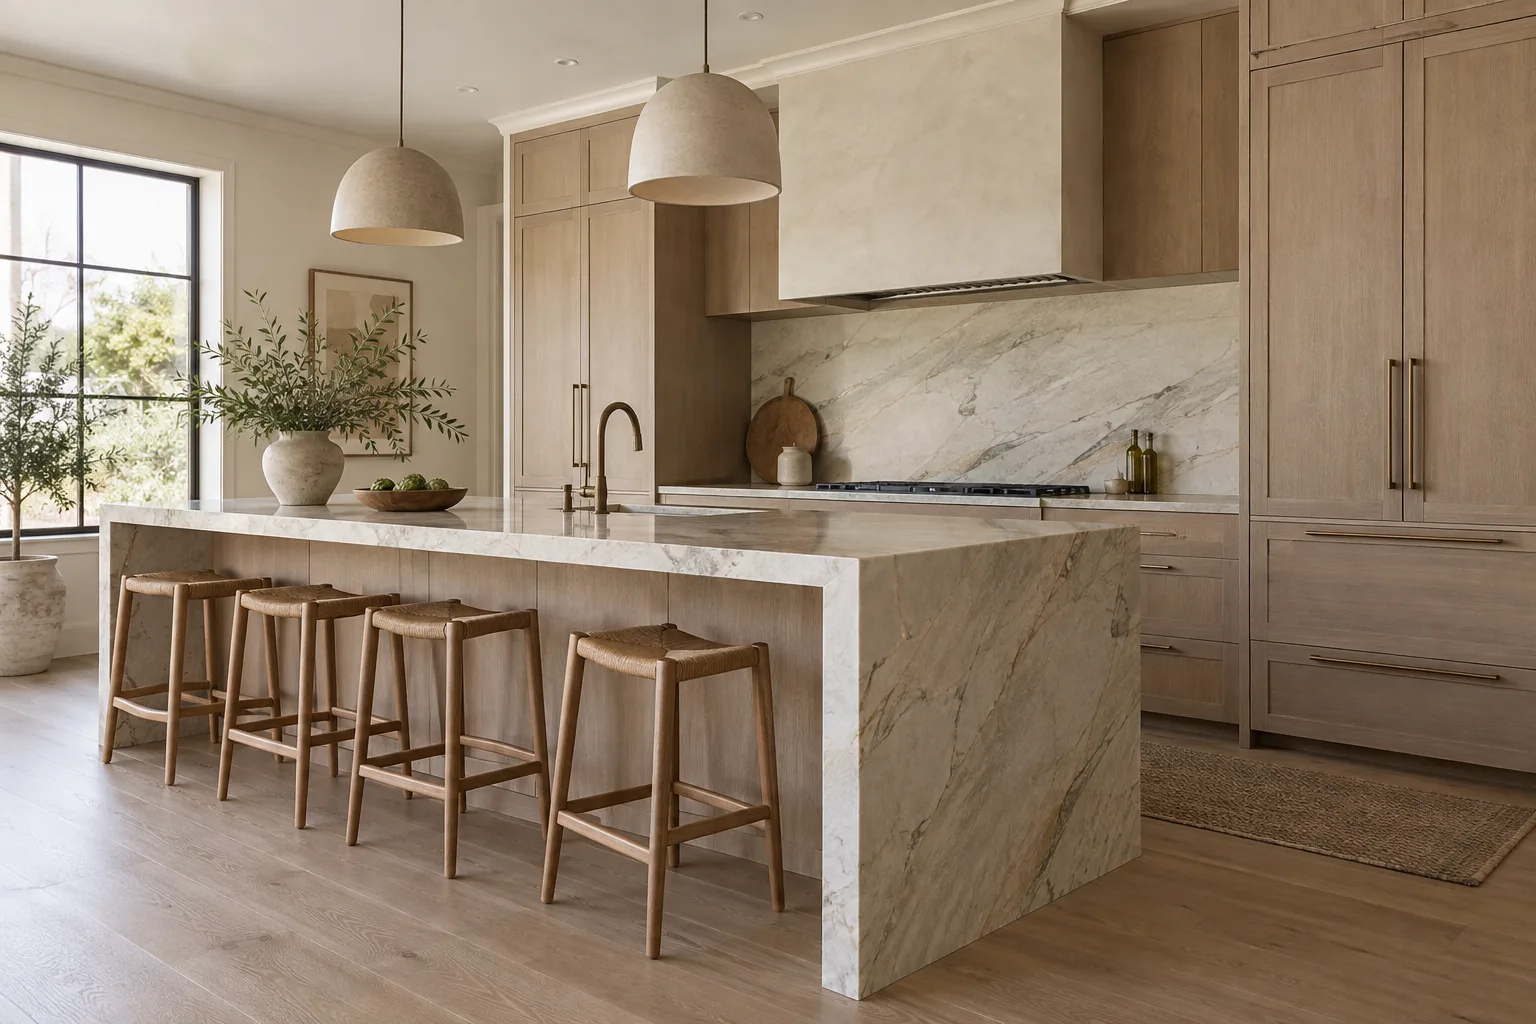
The overhang at the front of a base cabinet run is small, around an inch and a half, enough to shed a spill away from the door fronts. Island seating is the part that gets people into trouble. A comfortable knee space is usually around 12 inches of projection, and stone will not simply float there.
The working numbers are these. At 3cm, stone can cantilever about 10 inches with nothing under it. At 2cm, that drops to about 6 inches. Past those figures the overhang needs hardware, and the unsupported portion should never be more than about a third of the countertop's total width no matter how thick it is. That is why a 12 inch seating overhang gets steel regardless of material.
We would rather hide the support than decorate with it. A flat steel plate let into the top of the cabinet carries the load and gives you full knee room, where a wooden corbel eats the space you were trying to create. When corbels are the right call, they go in at roughly 24 inch spacing with one within about 6 inches of each end. Anything reaching past about two feet is no longer an overhang, it is a shelf, and it wants a leg or a panel under it.
Sinks, faucet holes, and cooktop cutouts
Every hole in your countertop is cut in our shop, wet, on the CNC, from the actual specification of the actual fixture. That is why we ask for the sink and cooktop or their exact model numbers before anything is cut. A cutout is permanent.
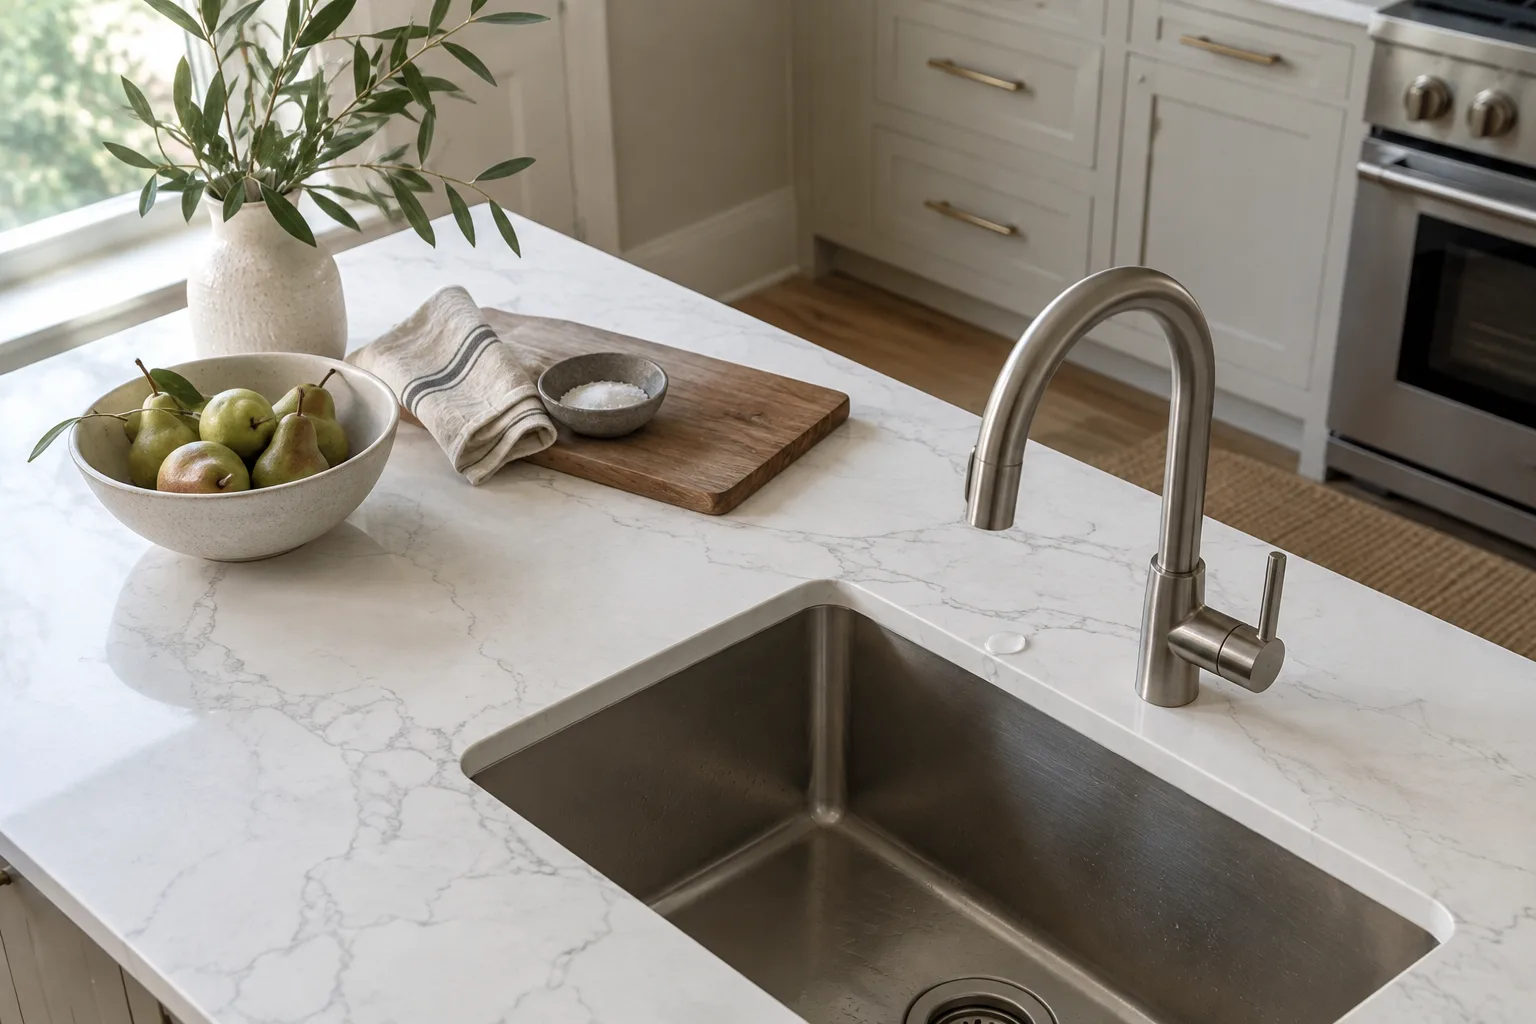
An undermount sink hangs from the stone. Threaded studs are epoxied into the underside of the slab and brackets hook the sink rim, and that epoxy wants 24 to 48 hours to reach full cure before the bowl carries real weight. The visible cutout edge is polished, and you choose the reveal: positive, where a sliver of the sink rim shows, negative, where the stone slightly overhangs the bowl, or a zero reveal cut flush to the rim. A drop in sink sits in a templated hole with its rim covering the cut edge, which is a simpler cut and a fussier edge to wipe around. A farmhouse or apron front sink is the one that has to be decided earliest, because the cabinet is modified to take it, the sink rests on support rails, and the front of the countertop is cut to the manufacturer's dimension so the apron sits flush with the cabinet face.
Faucet holes are usually 1-3/8 or 1-1/2 inch, and kitchens rarely stop at one. Soap dispenser, filtered water tap, air gap, instant hot: tell us the full deck layout at template, because adding a hole to a set countertop on site is a job nobody enjoys.
Cooktop cutouts come from the appliance installation manual, not from a rule of thumb, and gas units carry clearance requirements to combustible materials under ANSI Z21.1. We leave roughly an eighth to a quarter inch between the cooktop frame and the stone so the metal can expand, and we keep at least about an inch and a half of stone between the cutout and any edge or neighboring cutout, because that narrow strip is where thermal cycling finds a crack.
Where the seams go, and why that gets decided before we cut
Slab size sets the rule. Quartz slabs commonly run about 126 by 63 inches, with jumbo formats a little larger, so a run longer than that will have a seam no matter who fabricates it. The question is never whether, it is where.
A seam lands over a cabinet wall or a partition, with solid structure directly underneath. It never lands over a dishwasher opening or an unsupported span, because a seam is the one place a countertop has no continuous stone to carry itself. It stays clear of cutouts too: 4 inches from a sink, cooktop or faucet hole is the minimum, and 6 to 12 inches is the number we actually work to, since the stone beside a cutout is already the weakest section of the top.
After structure comes appearance. On natural stone the seam is laid out on the slab itself so vein direction carries across, and on a heavily patterned quartz the pattern is matched the same way. We put the seam locations on the drawing and show you before we cut, because a seam you approved in advance reads as a detail, and a seam you discover on install day reads as a mistake.
Install day, and whether you lose your kitchen
Here is what actually happens. The old countertops come off and leave with our crew. The new pieces are carried in, dry fit against the walls, adjusted where a scribe needs it, set, seamed, secured and sealed at the walls with silicone. The sink is mounted. On a straightforward kitchen that is a single day in your house.
You do not lose your kitchen for a week. You lose the sink. Water at the kitchen sink is shut off before tear out and stays off until the plumbing is reconnected, and that reconnection is done by a licensed plumber, not by our countertop crew. Texas licenses plumbers through the Texas State Board of Plumbing Examiners and we keep that line clean. Plan on the kitchen sink being out of service from the morning of the install until the plumber has been through, and if your sink is undermounted, give the clip epoxy its cure time before you load the bowl with dishes.
The gap between template and install is short, usually days rather than weeks, because the cutting happens in our own shop on Austin time instead of in someone else's queue. Backsplash decisions belong in this conversation too. A full height stone splash is cut from the same slab and templated at the same visit. Tile is a separate trade and goes on after the countertops are in.
What drives the price of a kitchen countertop replacement
We do not quote a kitchen over the phone, and we do not publish a per square foot number, because the honest answer is that the template produces the price. What we can tell you plainly is what moves it.
Total area and layout shape come first. Two long straight runs cut cleanly out of a slab cost less to produce than a galley with two returns and an island, because yield off the slab is the real input, not just square footage. Material choice is next, and within a material the grade and pattern of the particular slab matters; an exotic stone, or book matching two slabs so the veining mirrors across an island, is a different number from a consistent quartz. Thickness moves it, 2cm against 3cm, and so does the edge: a straight eased edge is fast, and a built up or mitered edge that makes a 3cm slab read as a thick slab is fabrication time on every linear foot.
Cutouts are priced by kind, not just count. A polished undermount cutout takes more shop time than a hole for a drop in sink, and an apron front cut with the front of the countertop finished to the sink's dimension takes more again. Faucet and accessory holes add up. Seam count follows from slab yield, which is why a slightly longer run can change the price more than you would expect. Overhang support hardware is a real line when an island seats people. A full height backsplash consumes slab. Then the practical items: tear out and disposal of the old countertops, access and stairs, and whether your cabinets need leveling or shimming before anything can be set on them.
Because we template, cut and install with our own people, you get one firm written price after the template covering all of it, and it does not move afterward.
Choosing a material for a kitchen
| Material | What it means in a kitchen |
|---|---|
| Quartz | Non-porous, never sealed, consistent pattern. Not heatproof. The default for a busy family kitchen. |
| Granite | Heat resistant, every slab unique, needs sealing. The choice if pans come straight off the hob. |
| Quartzite | Marble looks, granite hardness, needs sealing and costs more to fabricate. The premium answer. |
| Marble | The most beautiful and the least forgiving. Etches with acid. Better in a bathroom than beside a cooktop. |
What kitchen countertops looks like up close
We laser template the real cabinets, which takes about an hour, and everything after that is fabrication. You keep a working kitchen the whole time: your old tops are not removed until the morning the new ones go in.
Before and after
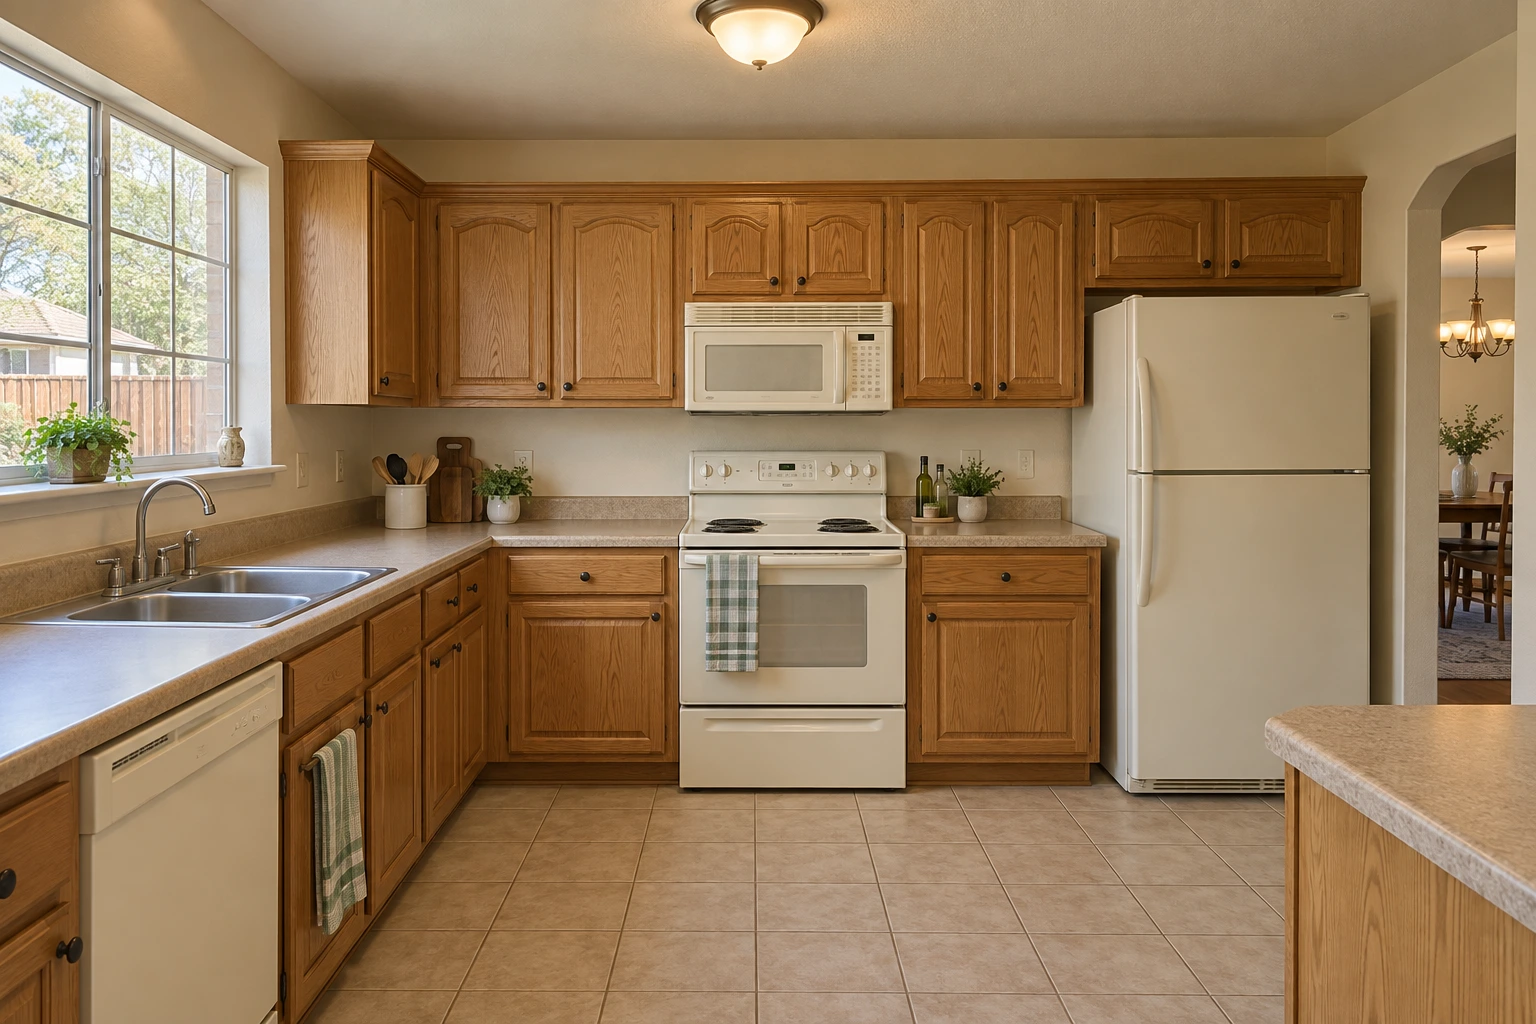
Drag the handle. The cabinets, fixtures and lighting were kept; only the surface changed.
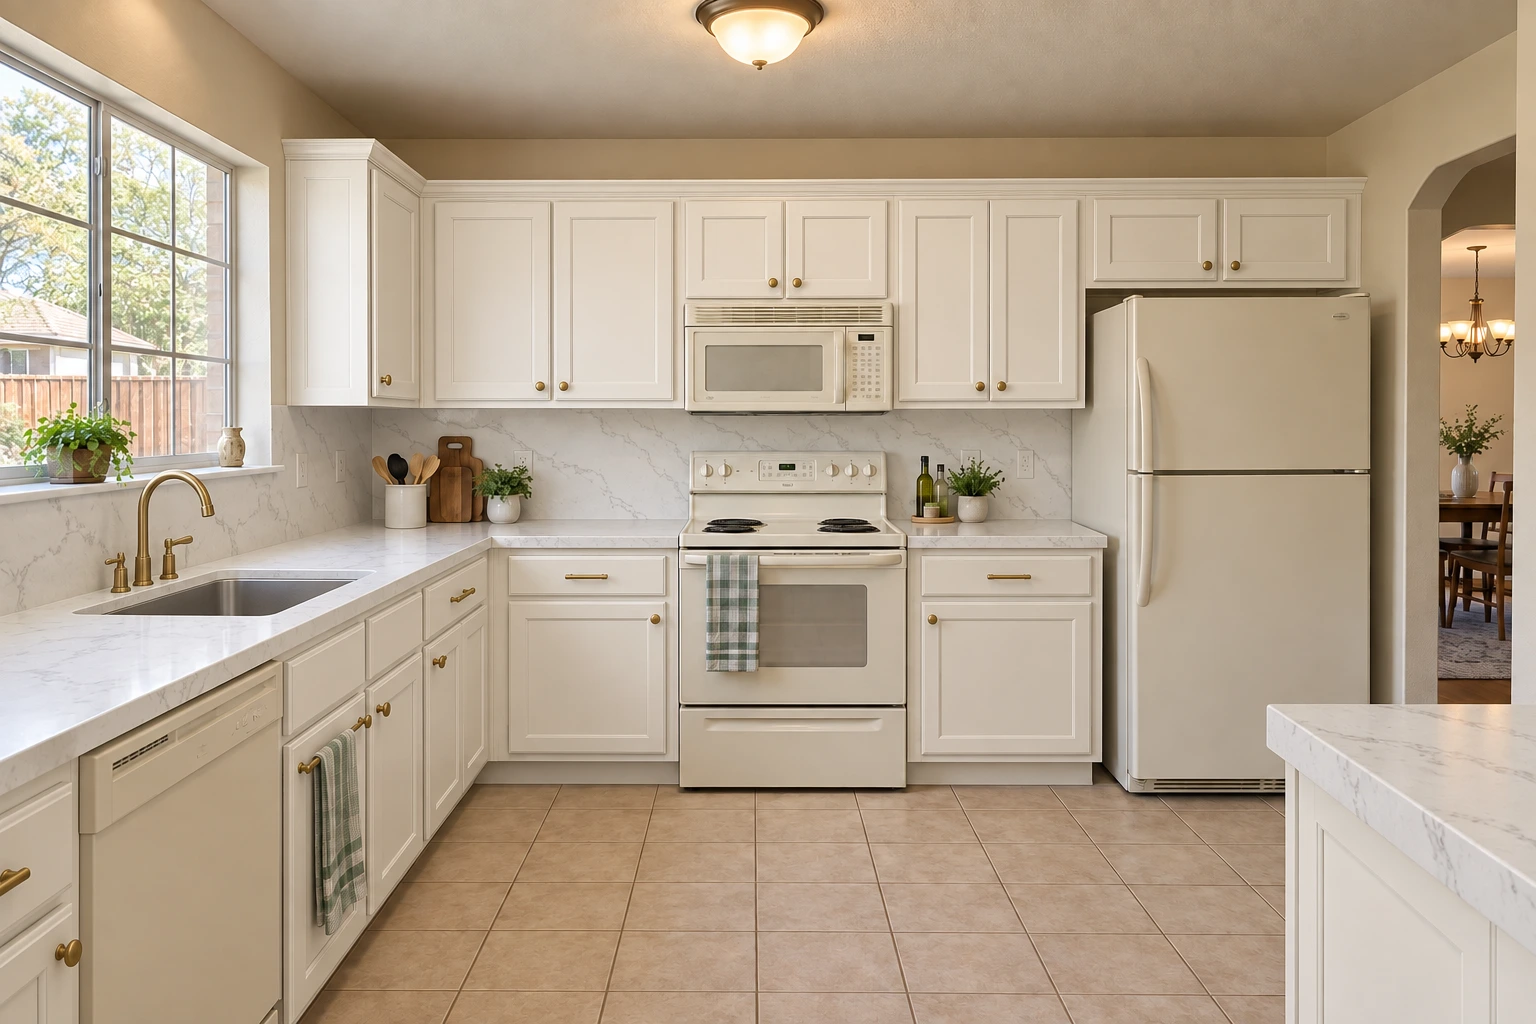 BeforeAfter
The finishes we fabricate
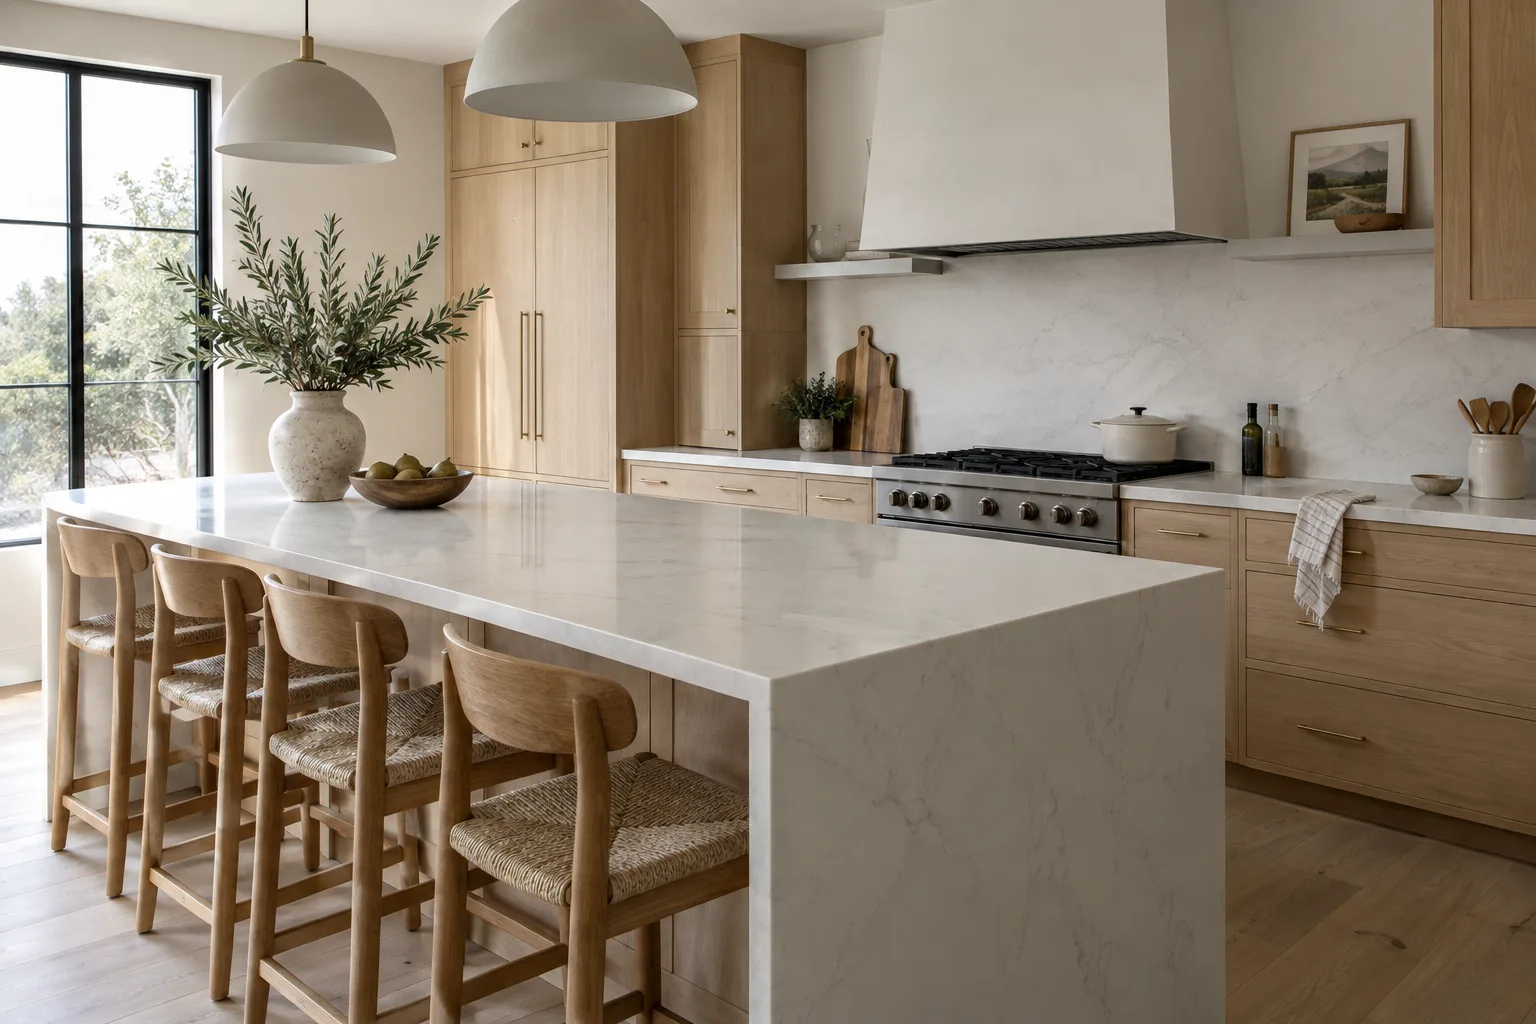
How the job runs
Free measure
We laser template off your cabinets and confirm sink, cooktop and overhang details in about an hour.
Slab selection
You choose your actual slab rather than a sample chip, so the movement and veining you approve is the one that gets installed.
Fabrication
Cut, edged and polished in our Austin shop, typically five to ten working days from template.
Installation
Old tops out, new tops set and seamed, sink and cooktop refitted. Most kitchens finish in a day.
Questions we get asked
How long will I be without a kitchen?
Less time than most people expect. Tear out and installation on a normal kitchen happen in one day, and what you actually lose is the sink rather than the room. Water at the kitchen sink goes off before the old countertops come out and comes back on when the licensed plumber reconnects it after the new top and sink are set. If you have an undermount sink, hold off on loading it until the mounting epoxy has fully cured, which takes 24 to 48 hours.
Can you reuse my existing countertops?
Almost never, and we will tell you honestly if yours is the exception. Stone is bonded and sealed to the cabinets, and removal puts stress across the whole piece, so tops usually break at the narrow sections beside the sink or cooktop cutout on the way out. What we can sometimes do is reuse a sink or a faucet if it is in good condition and matches the new cutout.
Who reconnects the plumbing?
A licensed plumber. Our crew disconnects what has to come off to get the old countertops out, sets the new top and mounts the sink, but the final supply and drain reconnection is plumbing work and it is done by a licensed plumber. In Texas that license is issued through the Texas State Board of Plumbing Examiners. We coordinate the timing so the plumber arrives after the countertops are set rather than before.
Will my existing sink fit the new countertop?
Usually yes, and we confirm it at the template rather than assuming. We need the actual sink or its exact model number before we cut, because the cutout is made to that specific bowl. Where people run into trouble is going from a drop in sink to an undermount, or to a farmhouse sink, since the second one changes the cabinet as well as the countertop. Faucets are the other thing to check: a faucet drilled for one hole spacing will not mount on a top drilled for another.
Can you template before the cabinets are installed?
No, and any fabricator who says yes is guessing. The template measures the cabinets themselves, their real line, their real corners and their real level, so they have to be set, leveled and fastened first. Templating off a floor plan or off framing produces countertops cut to a room that does not exist.
What if my wall is out of square?
That is normal and it is handled. Almost no wall in Austin is truly square, especially in older central neighborhoods and in houses on the clay soils east of the Balcones Escarpment where foundations move with the wet and dry seasons. The laser template records the actual angle instead of assuming ninety degrees, and the countertop is cut to scribe against the wall as it really runs. Where a wall bows badly enough that no cut will close the gap, we tell you at the template and talk through options such as a taller backsplash.
Do you take the old countertops away?
Yes. Tear out, haul off and disposal of the old countertops are part of the job and part of the written price, so you are not left with slab pieces in the driveway or a dump run to organize. If you want to keep a section of the old top for a workbench, tell us at the template and we will try to take that piece out whole, though we cannot promise stone will survive removal intact.
How soon after install can I use everything?
The countertops themselves are usable as soon as the crew leaves. The one wait is water: give the silicone around the sink and along the wall twenty four hours to cure before you run water heavily, because that seal is what keeps moisture out from under the sink rim and behind the splash. Do not sit or stand on an unsupported overhang until any support hardware has fully set.
Free estimate
Get a firm written price on kitchen countertops
Free measure across Austin and the surrounding Hill Country. No obligation, and no add-ons at install.
Calls only, we do not receive text messages.