
Engineered quartz for matching
Quartz needs no sealing and holds color closely within a production run, which is why it anchors most standard and first upgrade levels. It is an indoor material, because its resin can discolor in direct sun.
Austin · Steiner Ranch · Lakeway · Rollingwood · West Lake Hills
Austin Custom Countertops supplies builder and multifamily countertops in Austin, TX, and is Travis County's dedicated partner for production builders and apartment owners, specializing in plan by plan takeoffs from your drawings, standard and upgrade tier packages priced per plan or per unit type, and installation scheduled by building or by floor. We offer one reserved material lot per phase and punch list closeout walked with your superintendent before our crew leaves the site.
Request a FREE Quote!
Our team provides a cut program built once per floor plan and reused on every home or unit that shares it, delivering tops that land behind cabinet set and ahead of plumbing trim on a date you can write into your schedule, for both residential and commercial projects. Every top is cut on our own CNC in our Austin shop and set by our own crew, and we are licensed, insured and bonded, with certificates of insurance issued to you before we mobilize.
From a ten home release in a new subdivision on the edge of Travis County to the turnover of apartment kitchens and baths in a community that stays occupied while we work, our team handles every detail. Serving home builders, multifamily developers, general contractors and property managers across Austin, Steiner Ranch and Lakeway, we replace apartment countertops unit by unit and keep the finish in building C matching the one we set in building A.
This page is about volume residential work: the same kitchen, the same bath vanities and the same laundry top, built again and again across a phase of homes or a building full of apartments. The buyer is usually a production or semi-custom home builder, a multifamily developer, the general contractor carrying the residential scope of a mixed use project, or a property manager who has to turn units without a gap in rent.
A homeowner wants the one slab that is right for one kitchen. A builder wants the right answer repeated forty times, on a date that does not hold up the flooring crew. A property manager wants a vacant unit back on the market in days, with a top in unit 112 that still matches unit 340.
If your project is an office, a restaurant, a retail fit out or a medical suite, our page on countertops for offices, restaurants and retail spaces covers submittals and accessible heights in that setting. If you are a cabinet shop, remodeler or another trade who only needs tops cut and installed under your own contract, see our fabrication-only service for other trades. Everything below is written for the builder or owner running a package of homes or units.
Every package starts with a takeoff from the drawings and the finish schedule. We go plan by plan, or unit type by unit type, and list every top: kitchen perimeter runs, the island, each vanity, the laundry top, any desk or bar ledge, and the cutouts that go with them. Sink type, faucet holes, cooktop or slide in range, backsplash height and edge profile all get a line, because each one is a decision that has to be made once and then held.
From that takeoff we build the layout for each plan: where the seams fall, which way the pattern runs, how many slabs one home or one unit actually consumes, and what the yield looks like across the whole release. That is the number that tells you whether a plan is efficient or whether a twelve inch change to the island would save a slab on every house.
We flag conflicts on paper. A vanity drawn wider than its cabinet, or a waterfall end with no room for the panel to land. Those questions cost an email at takeoff. Found at template, they cost a reorder.
The drawing only gets you a price and a plan. The cut file for each home or unit still comes from laser templating the cabinets as built, because a box set a quarter inch out of square is a top that does not fit. What changes on repeat plans is speed: the shop already knows the layout, so the template confirms dimensions rather than starting from zero.
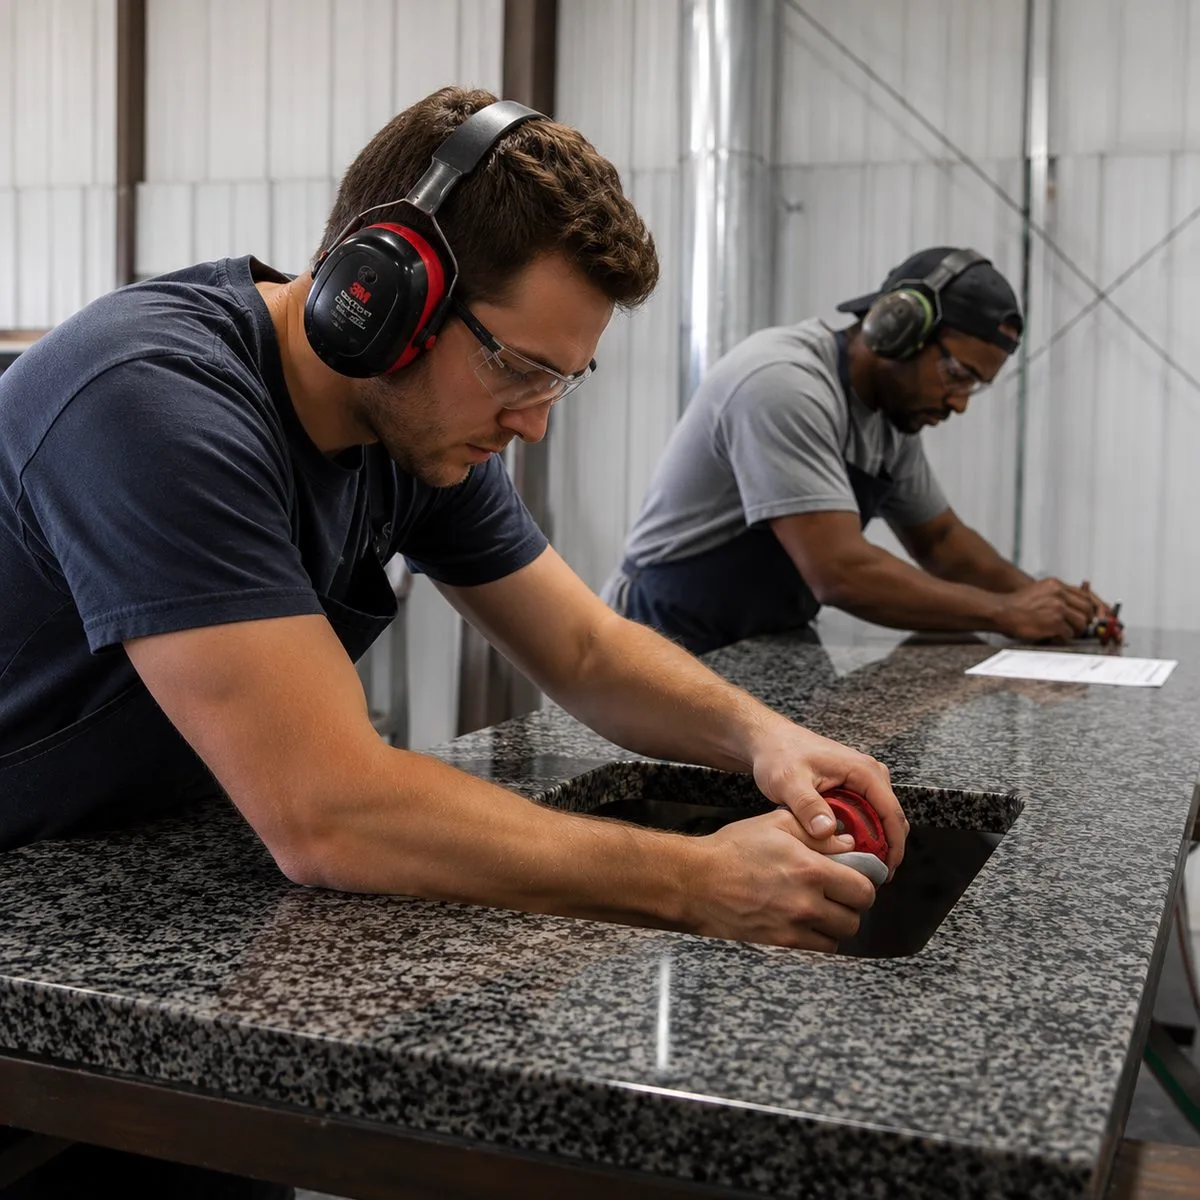
Most builders run countertops as a standard level plus two or three upgrades, and the structure matters as much as the materials. A tier only works if a buyer can understand it in a design center appointment and your purchasing team can order it without a phone call.
A typical setup in the Austin market looks like this. The standard level is an entry quartz or a level one granite with an eased edge and an undermount sink in the kitchen. The first upgrade moves the kitchen and primary bath to a mid range engineered quartz in a more popular color, with undermount bowls in every bath. The second upgrade opens premium quartz or quartzite, a thicker mitered island edge and a full height splash on the range wall. A design option sits on top for the buyers who want a waterfall end.
We help you keep the color list short. Four or five choices per level is plenty, and every color on the list should be one we can buy in volume for the full length of your community. A color that sells out halfway through the build is not a choice, it is a future change order.
Each tier gets a written spec sheet per plan: material, thickness, edge, sink model, splash and cutouts. Your design center selects from it, so nobody guesses in the field which edge the buyer picked.
Countertops sit between two trades that do not move for us. Cabinets have to be set, level and fastened before we can template, and plumbing trim cannot start until the tops are in. On a single house that is a two week gap. On a subdivision or a four story building it is a rolling sequence, and the sequence is what we plan with you.
For home builders we schedule by release. You give us the cabinet set dates for the homes in a release, and we hold template days and install days against them, home by home.
For multifamily we schedule by building and then by floor. We walk the floors with your superintendent, confirm which units are ready, template a floor in one visit and come back to set it in one visit. Two trips per floor is the goal, not two trips per unit. Elevator time and hoisting get agreed before the first floor.
When cabinets slip, which they do, tell us before the template date and the slot moves with them. A template run on boxes that are not set produces a top that has to be cut twice.
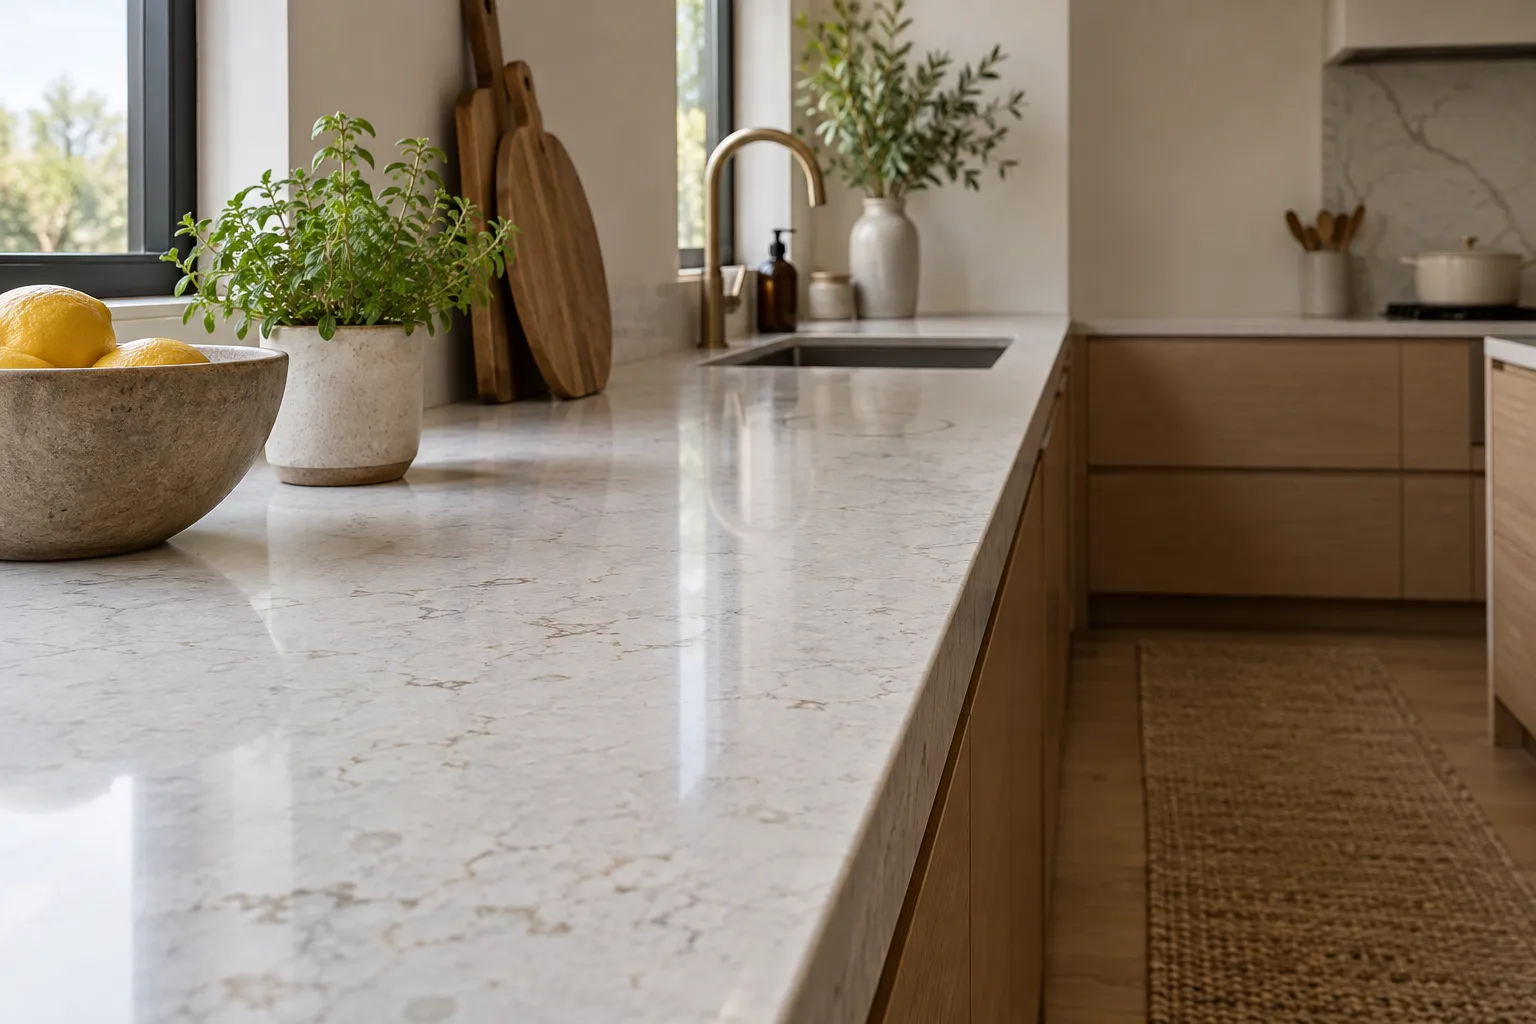
The quiet failure on volume work is drift. The first ten units look identical, then a new pallet of material arrives, and units eleven through thirty are a shade warmer. Nobody notices until a buyer walks two model homes side by side, or until a property manager replaces one damaged top and it sits next to its neighbor like a patch.
We control drift in three ways. First, we reserve material for the whole phase at award and tag it, rather than buying each building as we reach it. Engineered quartz is made in production runs and natural stone comes out of the quarry in blocks, and both vary between batches. Second, we record the lot number against every unit we install, so a replacement years later starts with the right material rather than the closest current color. Third, every unit type runs off one cut program with one edge setting and one sink template, which means the overhang, the reveal and the splash height match from the first unit to the last.
We also agree overage up front: spare material from the same lot, held for damage by other trades and warranty replacements.
Not every multifamily job is new construction. Much of the work in Austin is older apartment communities replacing laminate or worn cultured marble with stone or quartz, either at turnover or as part of a planned renovation program that moves through the property one building at a time.
Turnover work is about vacancy days. We template a vacant unit, fabricate in our shop, then return to pull the old tops, set the new ones, reconnect the sink and leave the unit ready for your make ready crew. Kitchens and bathroom vanities are usually done together in one visit, and our vanity top work for apartment baths follows the same spec sheet as the kitchen so the unit reads as one finish.
Renovations in occupied communities need more planning, not more speed. We agree a building order with your office, send the schedule out for resident notice, protect paths and floors, and keep cutting off site so there is no saw running in the breezeway. Each occupied unit is handed back with a working kitchen the same day. If an older unit hides sagging cabinets or water damage under the old top, we photograph it and report it before we set anything.
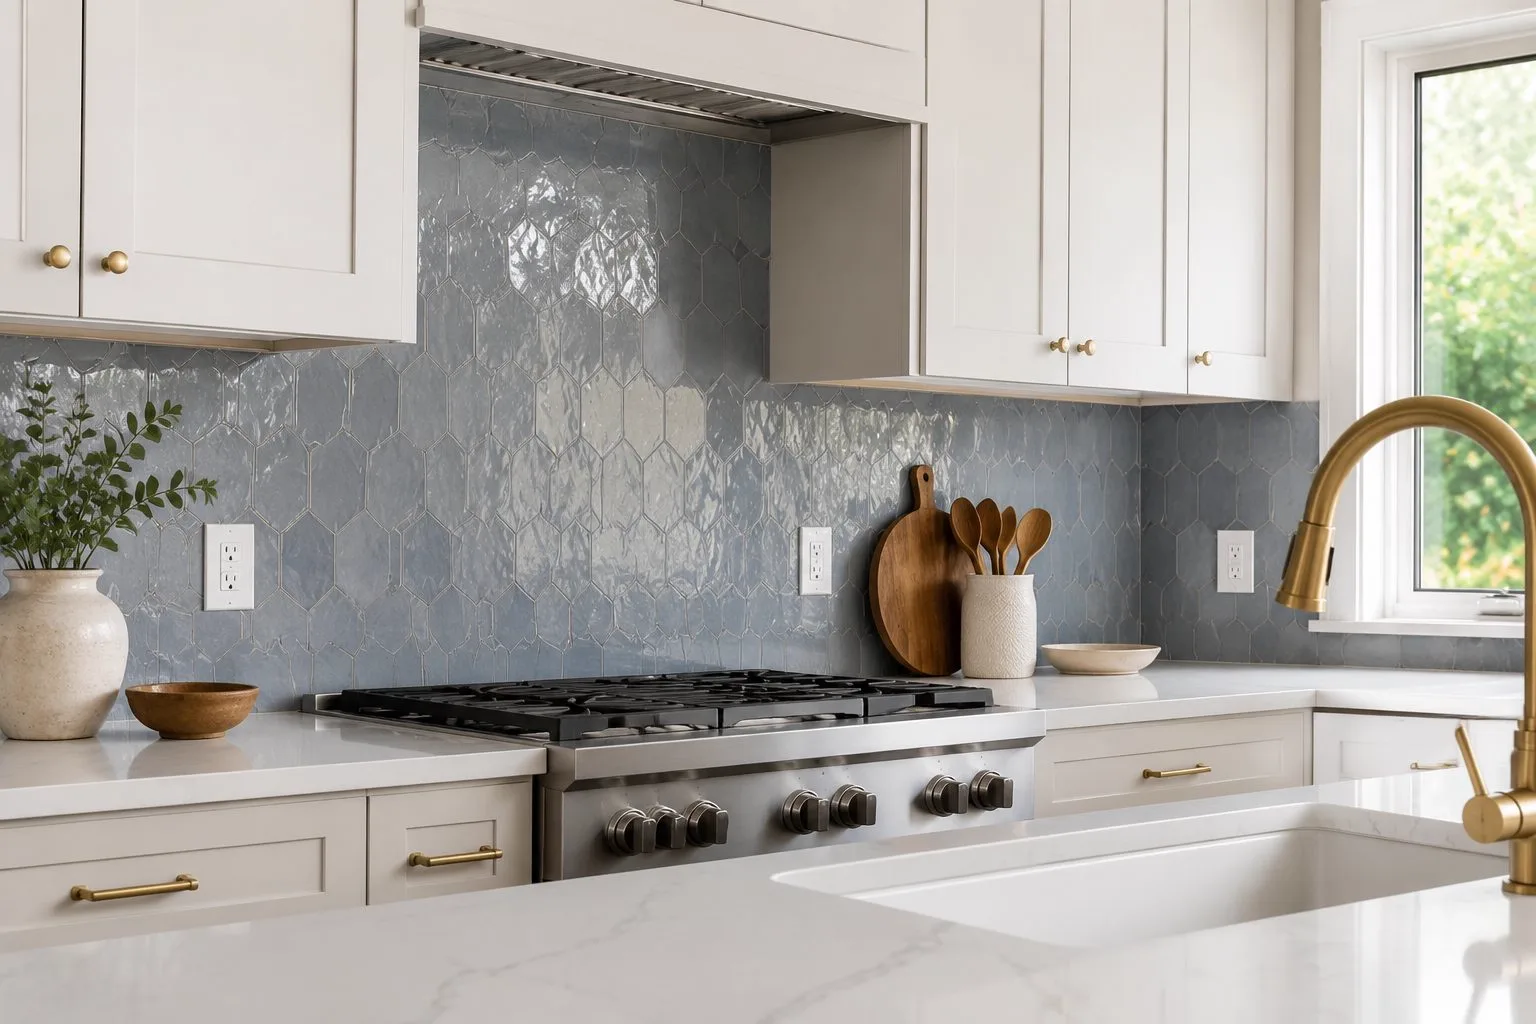
Volume pricing is built from different levers than a single kitchen, and the count of homes or units is only one of them.
The number of distinct plans or unit types matters most. The first time we build a plan, we carry the layout, the cut program and the review. After that, each repeat costs less to produce. Three near identical bath layouts consolidated into one usually saves more than any material change.
Tier mix is the next lever. A community where most buyers take the standard level prices very differently from one where the upgrade take rate is high, and we price each tier separately so your budget moves with real selections rather than an average.
Release size and site access come after that. A release of ten homes ready together is cheaper to serve than ten homes ready one at a time. On multifamily, elevator access, hoisting, upper floor carries and limited working hours all show up in the number. Tear out on renovations, spare material and upgraded edges round out the rest.
We price from your plans, finish schedule and a site walk, and every package is one firm written price per plan or per unit type. If the plan or the spec changes, the change comes back in writing against that line before we cut anything.
Quartz needs no sealing and holds color closely within a production run, which is why it anchors most standard and first upgrade levels. It is an indoor material, because its resin can discolor in direct sun.
A level one granite is still a strong standard spec in tract homes. It shrugs off a hot pan, and the speckled patterns hide wear in rental kitchens.
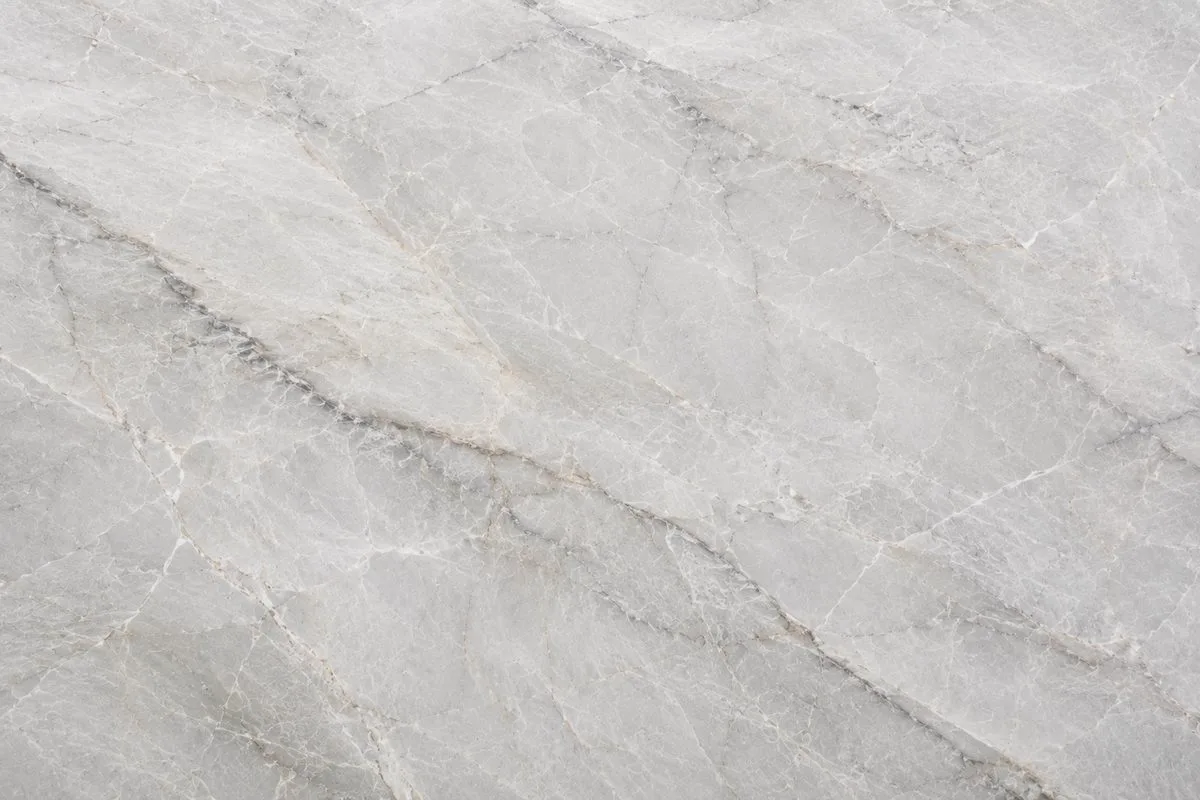
Real quartzite gives buyers natural movement with real hardness. It varies slab to slab, so it belongs in an upgrade tier where each buyer approves their own stone.
Most volume work runs 3 cm with an eased edge. A mitered thick edge on the island is an easy upgrade that changes the look without changing the cabinet.
Standardizing on one or two sink models per tier keeps every cutout identical and every replacement simple.
Austin puts its own wear on a countertop. The city's water is hard, so mineral rings build up around faucets, and the wrong cleaner used to scrub them off can dull a polished finish. Older ranch style homes and garden style apartments often have cabinets that have settled, which shows the moment a straight stone top goes on.
For rentals we usually steer owners toward a mid tone with some pattern. Pure white shows every stain and a solid dark color shows every water spot. A speckled grey or warm beige hides daily use between turns. Every unit gets a short care sheet for the owner or property office covering cleaners and hard water marks, which saves a lot of warranty calls.
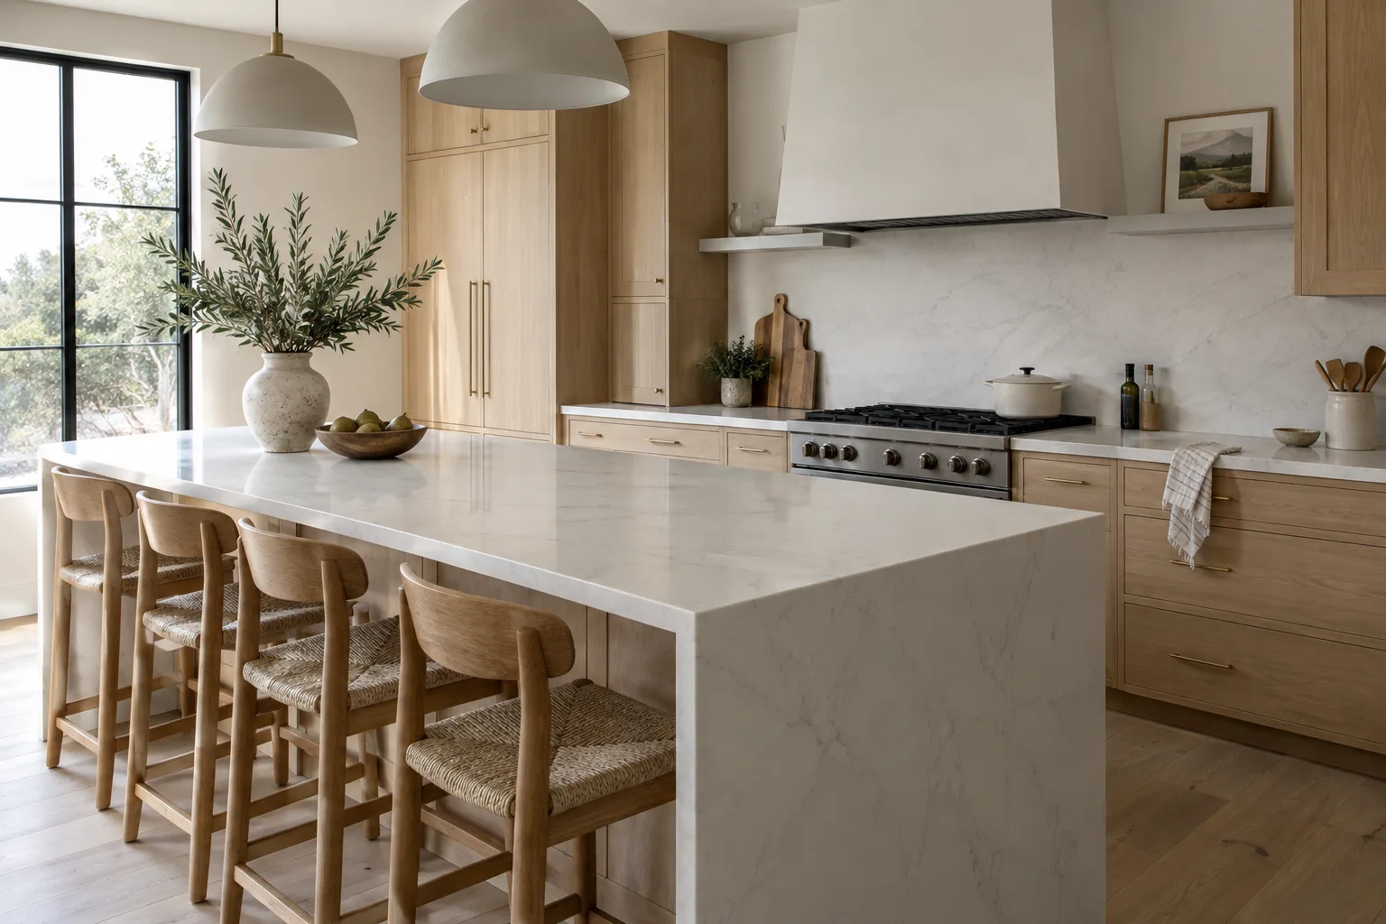
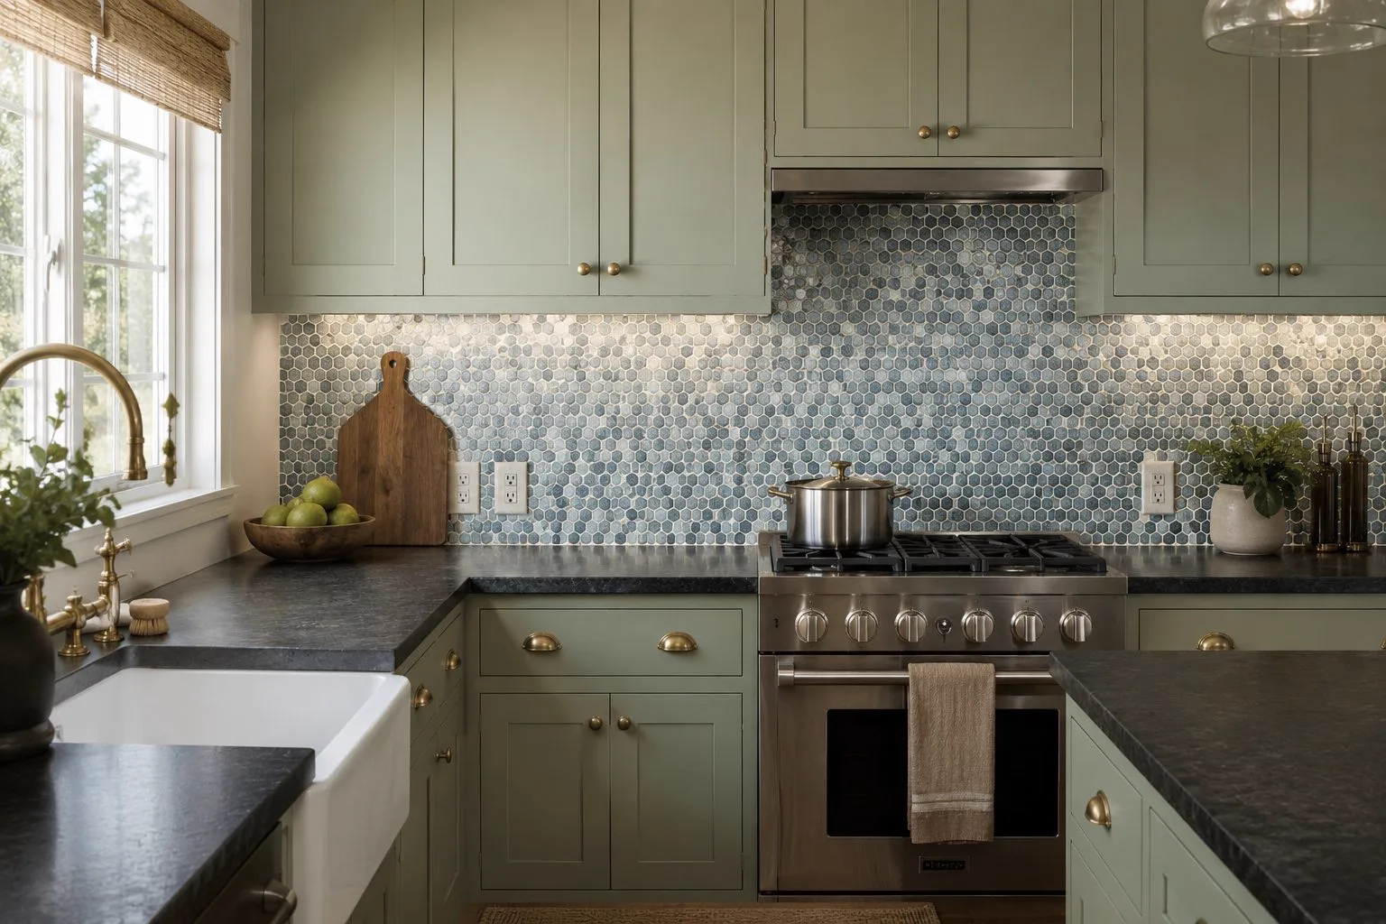
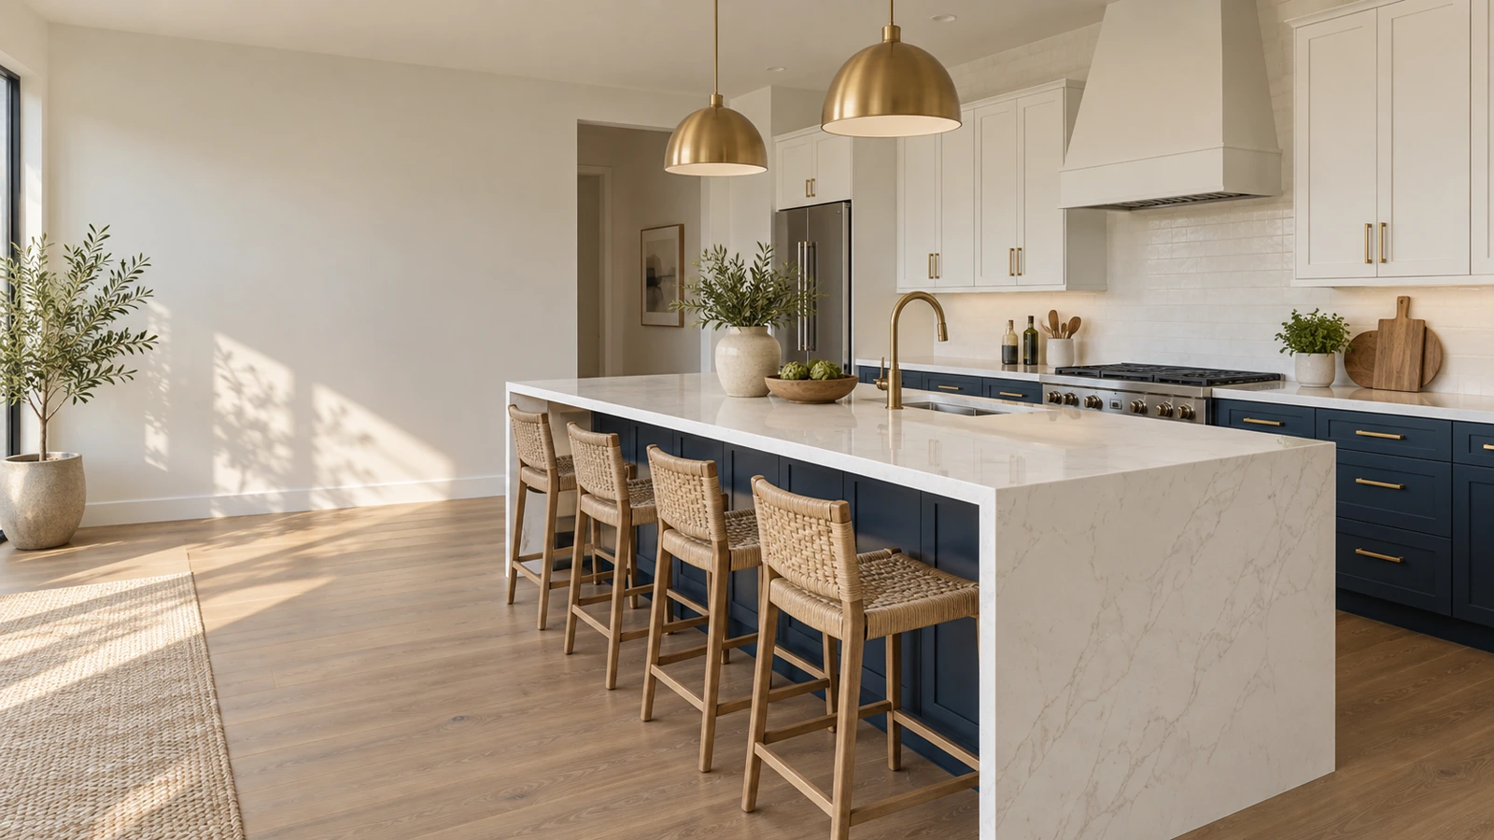
We take off every top from your plans and finish schedule and return a firm price per plan or per unit type.
We build the model or first unit to spec, walk it with you, and that unit becomes the standard for the rest.
Material for the phase is reserved and tagged so color holds from the first building to the last.
Template and install by release, building or floor, keyed to your cabinet set dates.
We walk punch with your superintendent, close every item before the crew leaves, and hand over care sheets and lot records.
Both, depending on the project. Home builders get a firm price per plan for each tier, and multifamily projects get a firm price per unit type. Common areas and amenity spaces are priced separately per space. Every number comes from your plans, finish schedule and a site walk.
A handful of homes on the same plan is enough, because every repeat runs off a cut program that already exists. We also take single building apartment renovations.
We take off and price from the plans, but every home and unit is laser templated off its own set cabinets before we cut. On repeat plans that visit is short, because it confirms a layout we already have rather than starting from scratch.
We reserve and tag the material for the phase at award, log the lot number against each home or unit, and run every unit type from one cut program. Spare material from the same lot is held for damage and warranty replacements.
Yes. We agree a building order with your office, schedule for resident notice, cut in our shop rather than on site, and hand each occupied unit back with a working kitchen the same day.
Tell us before the template date and we move the slot with your schedule. We will not template boxes that are not set and level, because that produces a top that has to be cut twice.
We walk punch with your superintendent by release or by floor, record each item and who is responsible for it, and close our items before the crew leaves the site. Damage by other trades is repaired or replaced from the spare material held for the project.
Send plans, unit counts and your cabinet schedule for a per plan or per unit bid across Austin and the Hill Country. No obligation, and no add-ons at install.
Calls only, we do not receive text messages.