
Slab sequencing
The drop is cut from the slab immediately continuing the top, so the vein carries through the mitre. This is decided at layout and cannot be corrected later.
Austin · West Lake Hills · Rollingwood · Barton Creek · Lakeway
Austin Custom Countertops builds waterfall island countertops in Austin, TX, and is Travis County's leading specialist in mitred stone, specializing in 45 degree corners cut from a single slab, vein layout that carries off the top and continues down the panel, and book matched islands drawn from consecutive slabs of one block. We offer hidden steel under seating overhangs and countertop panels that bear on the floor and tie back to the cabinet box.
Request a FREE Quote!
Our team provides a laser template taken off the finished cabinet run rather than off a drawing, delivering a mitred countertop that reads as one block of stone for homes and repeatable island details across a unit mix for both residential and commercial projects. We cut the top and the panel in one setup on our own CNC and dry fit the corner in our Austin shop, so nothing leaves the building until the joint has been checked for light, from a single end panel to a pair of mirrored countertops in an open plan kitchen.
From a miter that must close along its whole length to a matched island, perimeter and bar package cut off the same block, our team handles every detail. Serving Austin, West Lake Hills and Barton Creek, we show you the slab layout with the corner marked before a blade touches it.
A waterfall island is one surface that turns ninety degrees at the end of the cabinet run and drops to the floor. The turn is a miter joint, which means both pieces are cut at forty five degrees across the face of the slab so the angled surfaces meet and the outside corner reads as one solid block of stone. Nothing about that corner is decorative trim. It is two cuts that have to agree with each other along the full length of the island.
That agreement is why we template with a laser off your existing cabinets rather than off a drawing. The laser picks up the real length of the cabinet run, the real height from the floor, and the fact that almost no island is perfectly square once it is set. Those measurements go straight to the CNC in our Austin shop, where the top and the vertical panel are cut from the same slab in the same setup. A miter that reads forty four degrees on one piece and forty six on the other will close tight at one end of the island and show daylight at the other. There is no filler that hides that.
The pieces are dry fit in the shop before anything leaves the building. We stand the panel against the top, check the corner for light, check that the polished faces line up, and only then does the job get scheduled for install.
The reason people want a waterfall island is the moment the pattern in the stone runs off the top and continues down the side. When that works, the island looks like it was carved from one block. When it does not work, the eye goes straight to the corner and reads two separate pieces of stone bolted together.
Getting it right is a layout decision made on the slab, not a fabrication trick applied afterward. The panel that drops to the floor has to be cut from the material immediately continuing the top, so the vein leaving the horizontal surface is the same vein arriving at the vertical one. On heavily veined marble, quartzite and the more dramatic granites, that means we lay the whole island out on the slab first, mark the top, mark both drops, and accept that a large part of the slab will never be used.
Book matching is the other option, and it is a different thing. Book matched slabs are cut consecutively from the same block and opened like the pages of a book, so the second slab is a mirror image of the first. Used across a waterfall or a long seam, the veins meet and reflect, which gives the symmetrical figure people recognize from hotel lobbies. It only exists if the supplier still has both slabs from that block, so on a book matched island the slab selection happens before the countertops are ordered, not after.
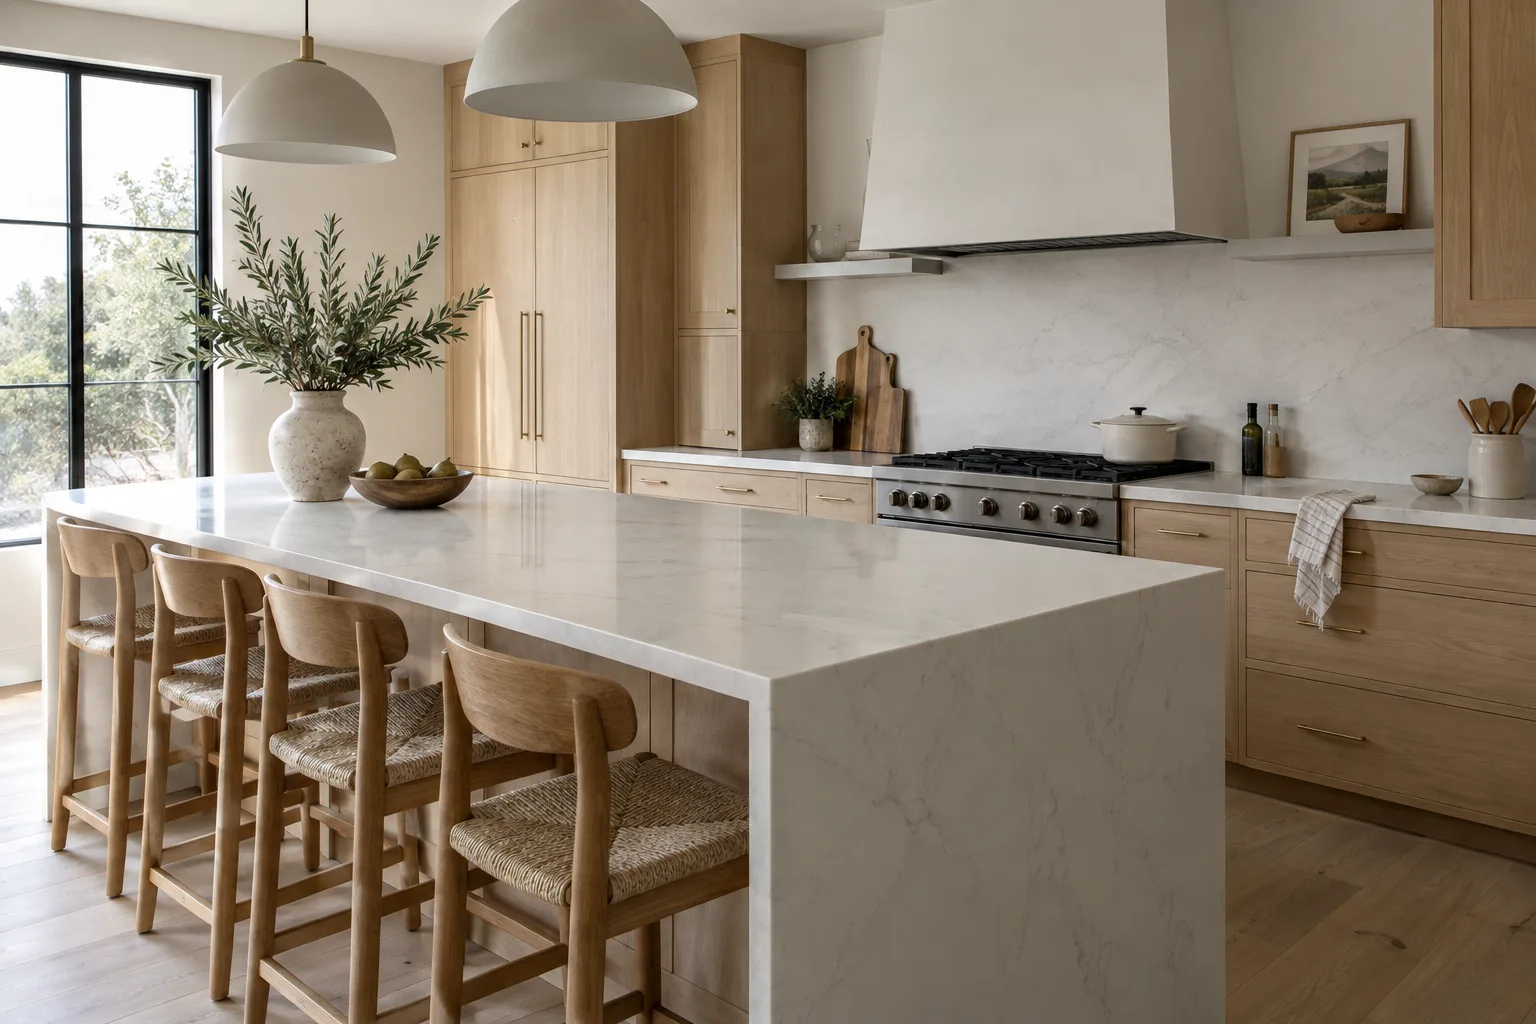
A stone panel that runs from counter height to the floor can weigh several hundred pounds. The miter joint does not carry that weight and was never meant to. A miter has a small bonded area and no continuity across the corner, which is the recognized weakness of the joint in every trade that uses it. The panel bears on the floor, and it is mechanically tied back to the cabinet box or to a support panel behind it.
That is why the sequence matters. Cabinets are leveled and fixed first. The horizontal top is set and allowed to cure. The panel goes on last, brought into the adhesive in one controlled closing motion, because sliding the two miter faces against each other after they touch smears the adhesive and leaves voids inside a joint nobody can open again.
The floor is part of the structure too. Stone will not flex to follow a floor that dips, so a panel set on an out of level floor either rocks or cracks. We need the finished floor in place, or we need to know exactly what is going down and how thick it is, before the panel is cut to height. On Austin remodels where new wood or tile is going in after the countertops, that one conversation prevents the most expensive mistake on the job.
Most Austin islands are asked to do two jobs, and the second one is seating. An overhang is a cantilever, and stone has limits that do not care how the drawing looks. Industry practice puts unsupported overhang on three centimeter granite at roughly eight to ten inches, and never more than about one third of the total counter depth. Two centimeter material, a laminated edge build up, or a cooktop dropped into the island all shorten that number.
Past that point the overhang gets steel. Hidden flat brackets set into the cabinet top, spaced around eighteen to twenty four inches on center and positioned two to three inches back from the front edge, carry the load without corbels or legs in anyone's knees. A twelve inch or fifteen inch bar overhang on a waterfall island is entirely normal. It just needs to be planned while the cabinets are open, not discovered on install day.
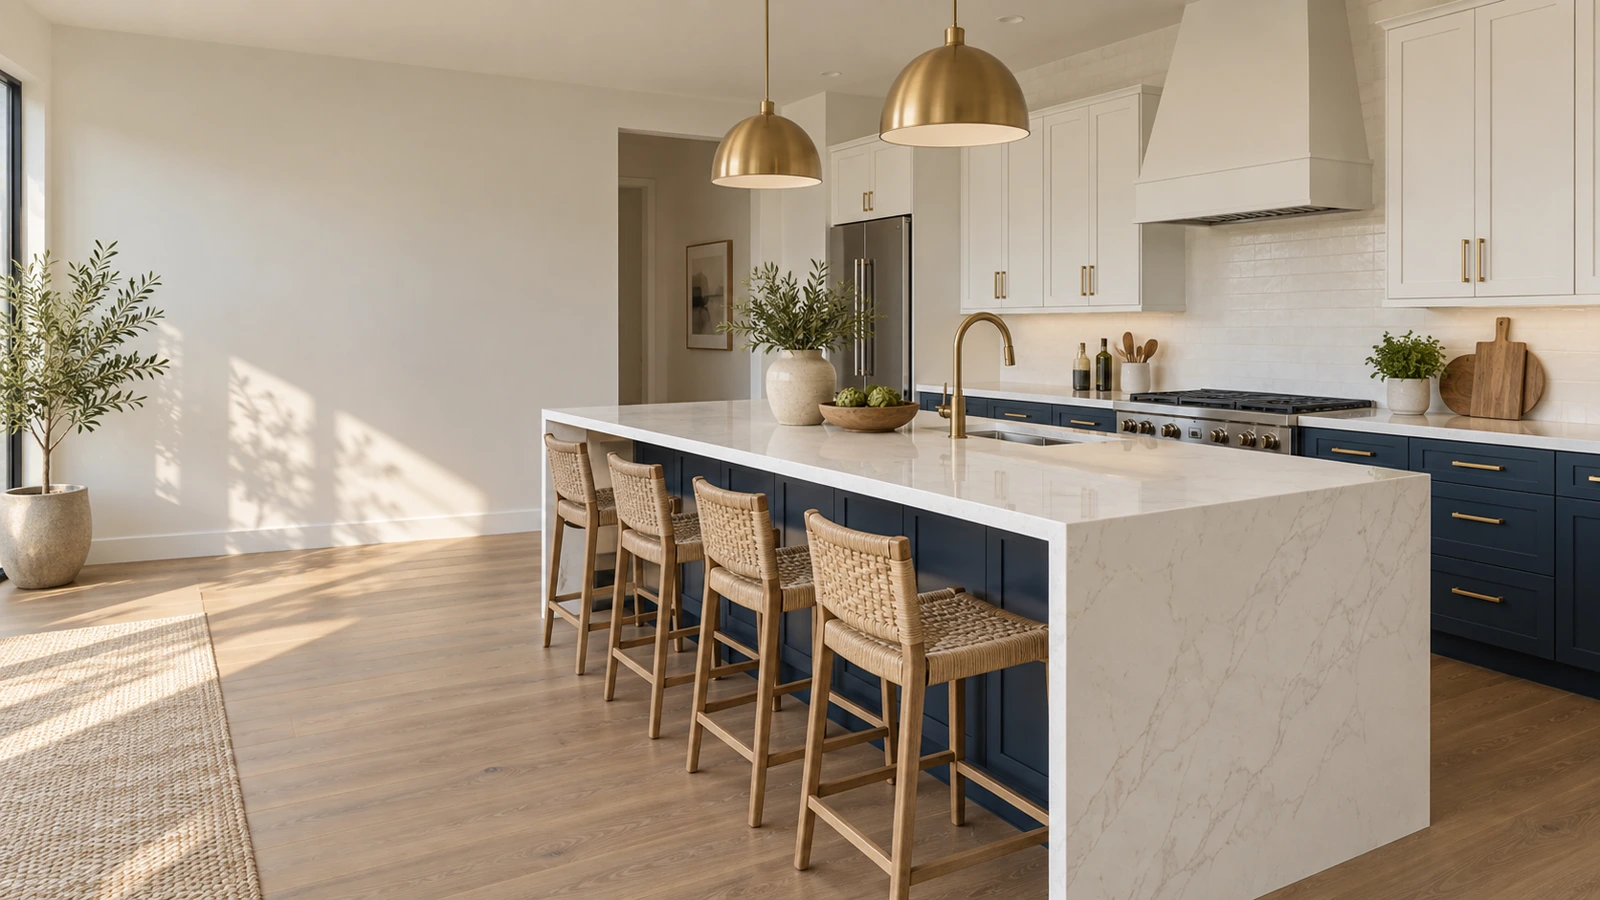
Some islands are longer than a slab, which means a seam somewhere. We place it where it does the least damage: away from the sink cutout, out of the main sight line from the kitchen entry, and never through the middle of a feature vein if the layout allows any alternative.
The adhesive is chosen to the material. Natural stone takes a knife grade polyester, which bonds into the surface capillaries of the stone and cures fast enough to be polished the same day. Engineered quartz takes a knife grade epoxy, which cures harder and sands flush. Either one is pigmented on site to the background color of your slab, because the seam is only invisible if the glue line disappears into the stone rather than sitting on it as a gray stripe. On a book matched pattern, that color match is the entire illusion.
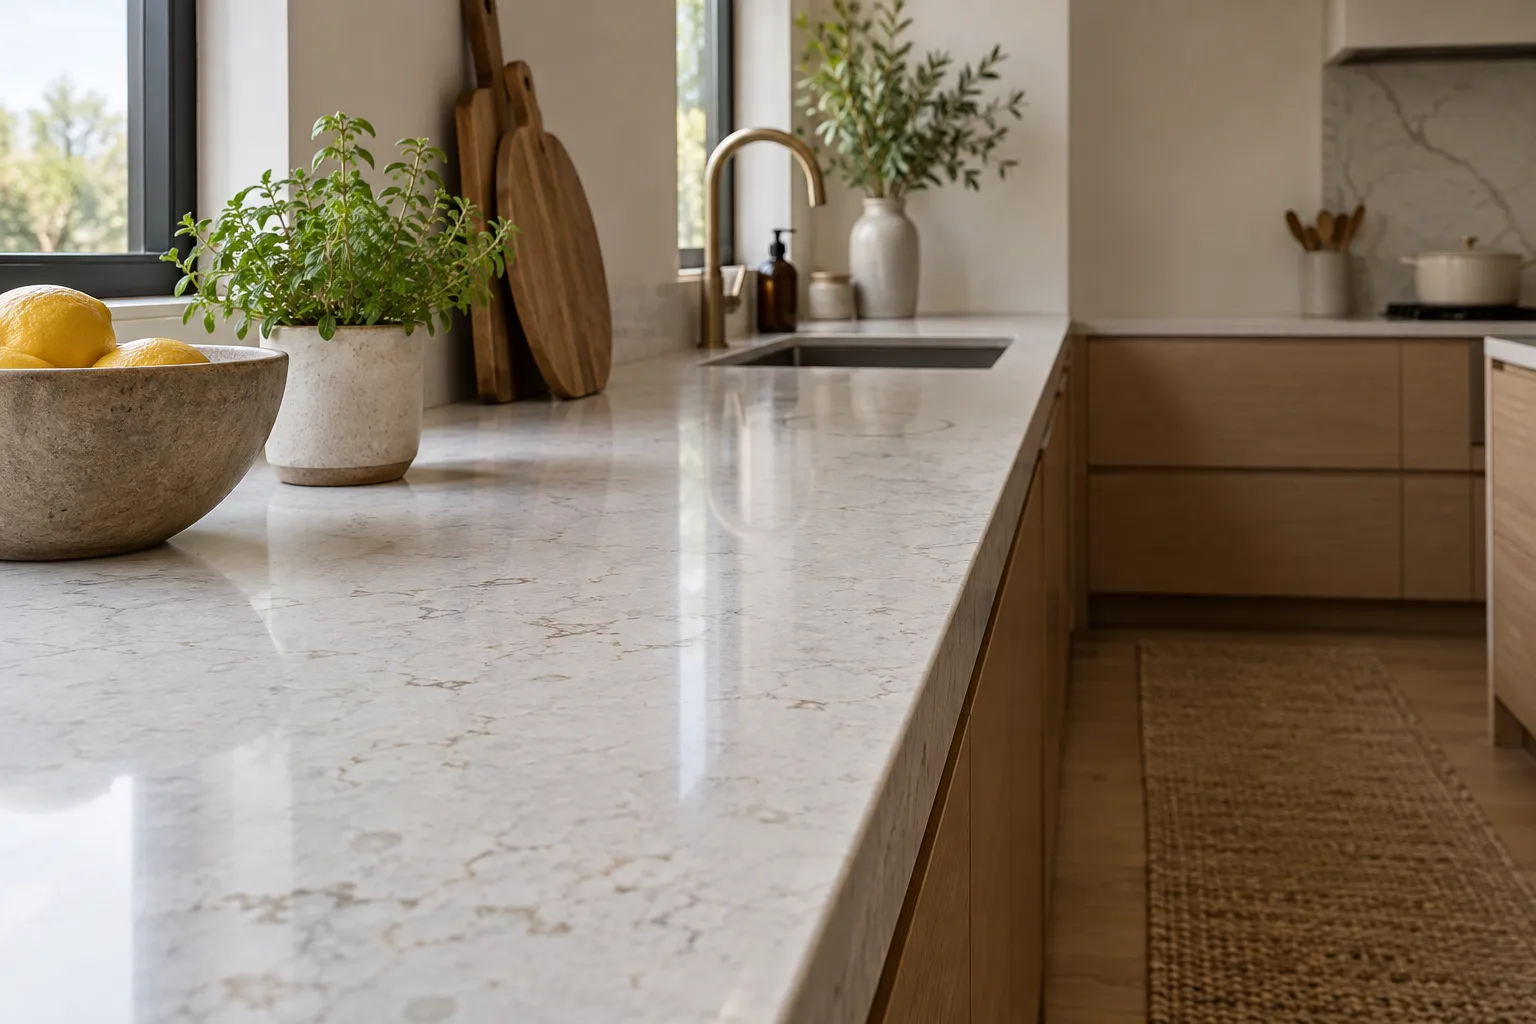
We quote one firm price for the finished island, and we do not have a square foot number that means anything on this kind of work, because the cost is driven by material yield rather than by the size of the countertop you end up with.
Slab yield is the first factor. A flat top consumes the area of the top. A waterfall consumes the top plus a full height panel for every end that drops, and those panels are cut out of the middle of the slab. On a plain, consistent material that is simply more square footage. On a veined material it is far more than that, because the drop has to come from the piece of stone immediately continuing the top. That single requirement can put large sections of an expensive slab permanently out of use, and it is the reason a waterfall in a dramatic quartzite can need a second slab when the same kitchen in a uniform material needs one.
Continuity is the second factor, and it is the one that cannot be corrected later. If the vein has to run unbroken through the miter, the layout is fixed the moment the first cut is made. There is no recutting a drop from the leftover corner of the slab and having it match.
After that the variables are ordinary and we can price them at the template: how many miters the design has, the running length of miter to be cut and polished, whether the island needs a seam, the hardness of the material and how it behaves under the tooling, the overhang and any steel it requires, the number and type of cutouts, floor condition, and access to the kitchen. A narrow stair turn and an older doorway cost more to get a slab through than a wide open plan.
The drop is cut from the slab immediately continuing the top, so the vein carries through the mitre. This is decided at layout and cannot be corrected later.
A 45-degree mitre glued and polished so the joint reads as a folded edge. A butt joint at the corner is cheaper and always looks it.
Heavily veined slabs make the most dramatic waterfall and are the hardest to sequence. Consistent quartz is forgiving and less spectacular.
The panel should meet the finished floor cleanly, so we need the final floor height at template. Templating before flooring goes down is the usual cause of a gap.
It is a fabrication job more than a material one. The corner is a mitre: two pieces cut at 45 degrees and joined so the seam sits on the arris where it catches the least light. Cut from the wrong part of the slab, the pattern jumps at the corner and the island reads as three separate pieces stuck together.
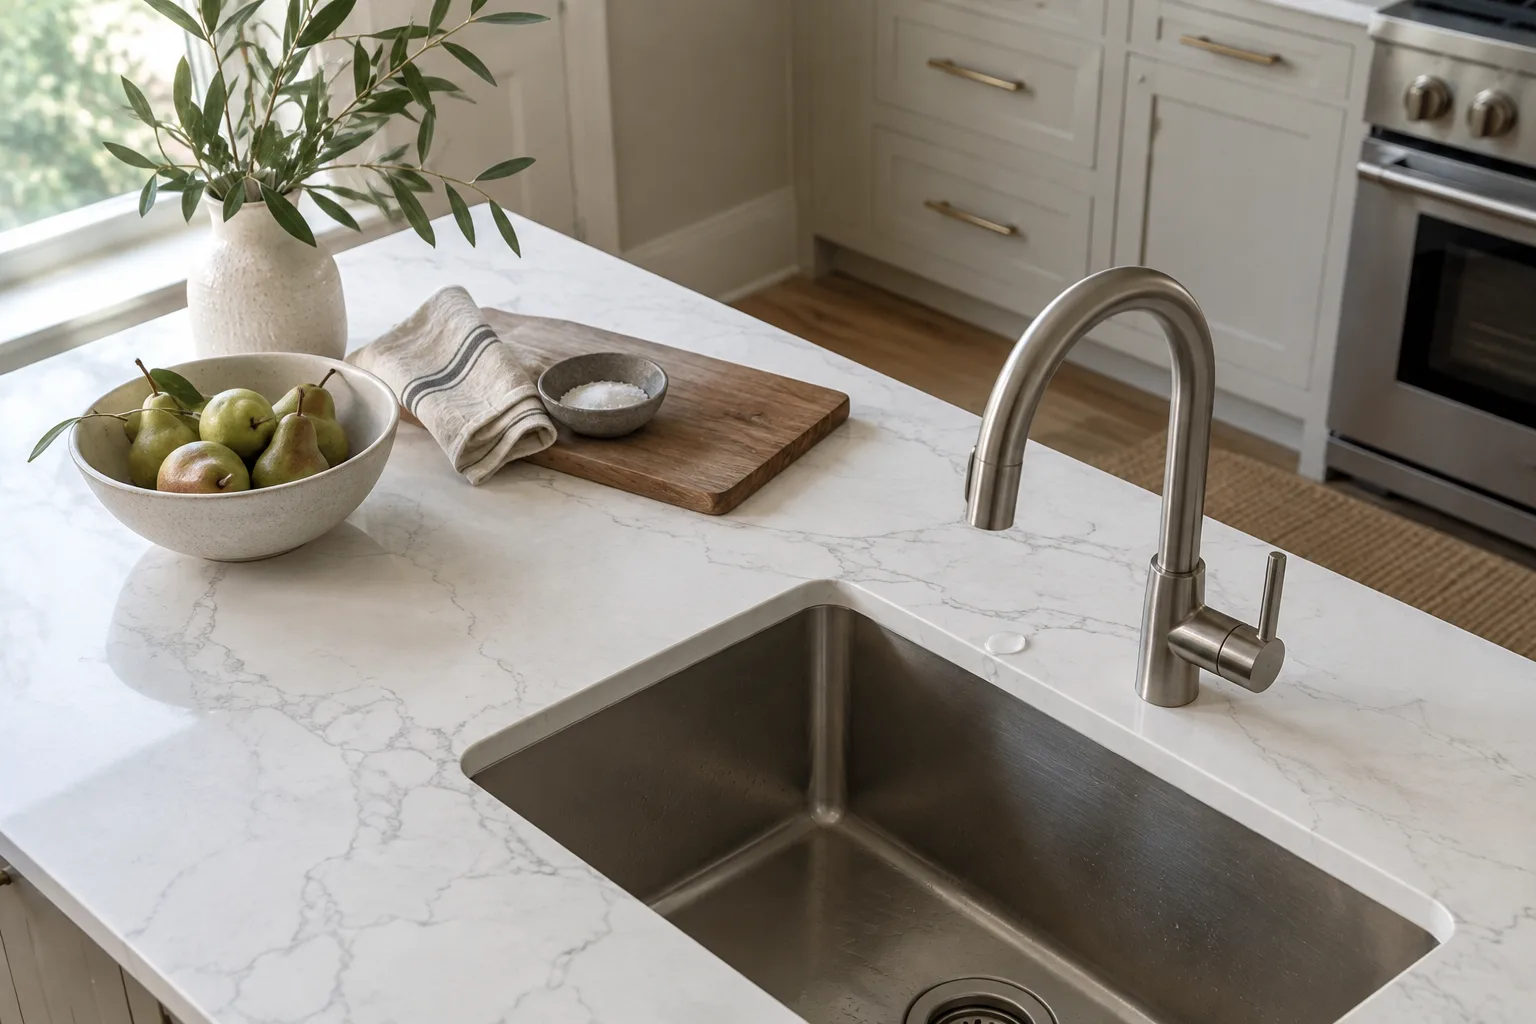
We laser template off your cabinets and confirm sink, cooktop and overhang details in about an hour.
You choose your actual slab rather than a sample chip, so the movement and veining you approve is the one that gets installed.
Cut, edged and polished in our Austin shop, typically five to ten working days from template.
Old tops out, new tops set and seamed, sink and cooktop refitted. Most kitchens finish in a day.
It is part of the quoted price, and it is priced honestly at the slab, because the continuous vein is what decides how much of the slab we can use. What we will not do is quote a plain flat top and then discover on cutting day that the material you picked needs more slab than the estimate covered.
Almost never, and we will tell you before you spend money on a template. The drop has to come from the same slab as the top for the color and pattern to agree, and once a countertop is installed that slab is gone. A remnant in the same named material will read as a different stone.
Engineered quartz is the most predictable, because the pattern repeats slab to slab and the uniform density gives clean, chip resistant miter cuts. Granite and quartzite give you the natural figure people want at the corner, with more layout work to keep it flowing. Marble is possible and is the softest of the four, so handle the corner accordingly.
You will see a fine line if you look for it from a few inches away. From standing height, with the adhesive pigmented to the background of your slab and the corner polished after the joint cures, it reads as solid stone. Anyone promising a corner that does not exist at all is describing something no fabricator can deliver.
Tell us at template either way. The panel is cut to a height that assumes a specific finished floor, so either the floor is down before we cut, or we cut to the exact thickness of what is going down. Guessing produces a panel that either floats above the floor or does not fit.
Laser template after the cabinets are set and level, then fabrication in our Austin shop, then install by our crew. We give you the real dates at template rather than a stock answer, since slab availability on a book matched pair is usually the longest part of the schedule.
No. We template, we cut on our own CNC here in Austin, and our own installers set the island. One company, one firm price, and one phone number when you have a question about the corner.
Yes, and it is the most common request. The seating overhang is a separate calculation from the waterfall itself: roughly eight to ten inches unsupported on three centimeter stone, and hidden steel brackets beyond that. The bracket layout has to be planned while the cabinets are still open, so bring it up at the template rather than after.
Free measure across Austin and the surrounding Hill Country. No obligation, and no add-ons at install.
Calls only, we do not receive text messages.